
02
Commercial Improvements · Exterior Renovation Concept · Heath, Ohio
A stronger presence.
A warmer welcome.
Puerto Vallarta Restaurant
869 Hebron Road, Heath, Ohio
Proposed Exterior Renovation
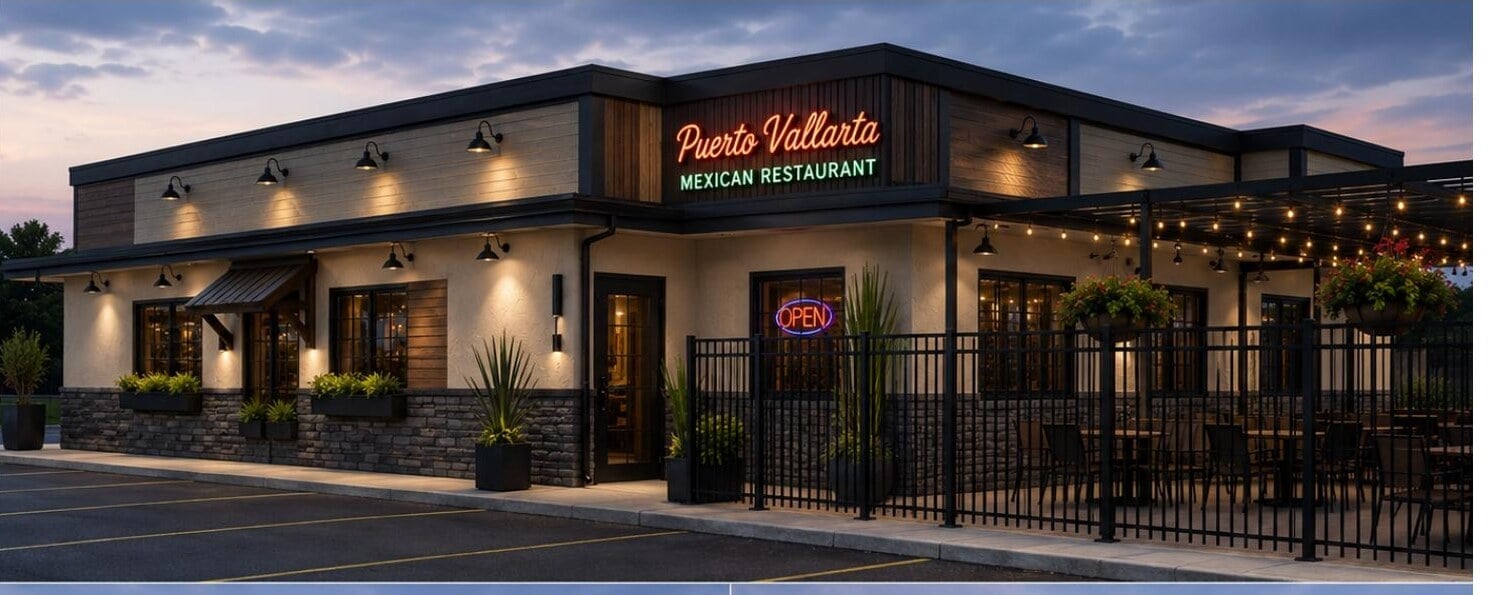
A stronger presence. A warmer welcome.
Espinosa Restoration Services developed an exterior renovation concept for Puerto Vallarta Restaurant that reimagines its street presence while respecting the existing building footprint and restaurant operations.
The proposed transformation replaces the existing sloped decorative upper façade with a cleaner, squared architectural profile while retaining the functional flat roof. A coordinated palette of greige surfaces, deeper stone accents, expanded wood-look detailing, and dark trim creates a more dimensional exterior.
Architectural lighting and an updated front-sign strategy bring attention to the restaurant’s identity and entrances. The concept also considers patio improvements, planters, and landscaping as part of a more welcoming exterior experience.
The construction approach is planned in phases, using the restaurant’s two entrances to rotate protected customer access wherever site and safety conditions allow. Final materials, scope, permitting, and construction sequencing remain subject to the approved selections and written agreement.
- Project
- Puerto Vallarta Restaurant
- Location
- Heath, Ohio
- Scope
- Exterior renovation concept
- Status
- Proposed — not yet constructed
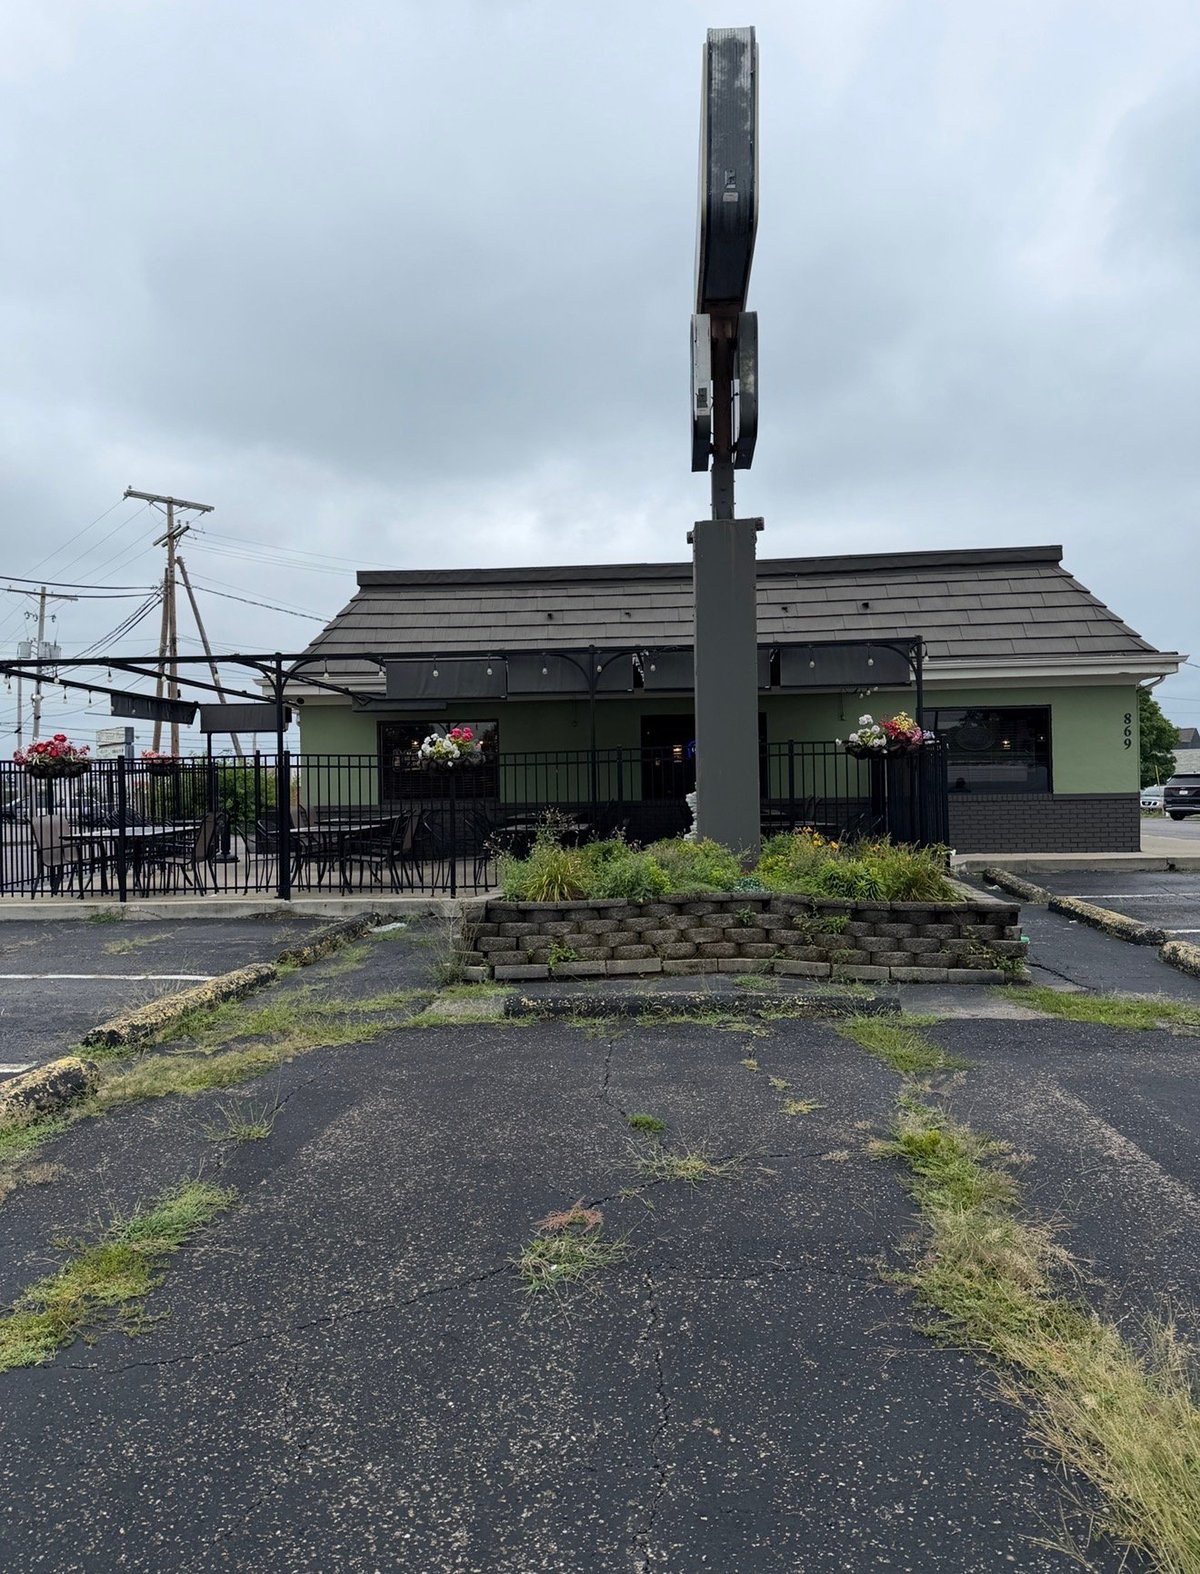
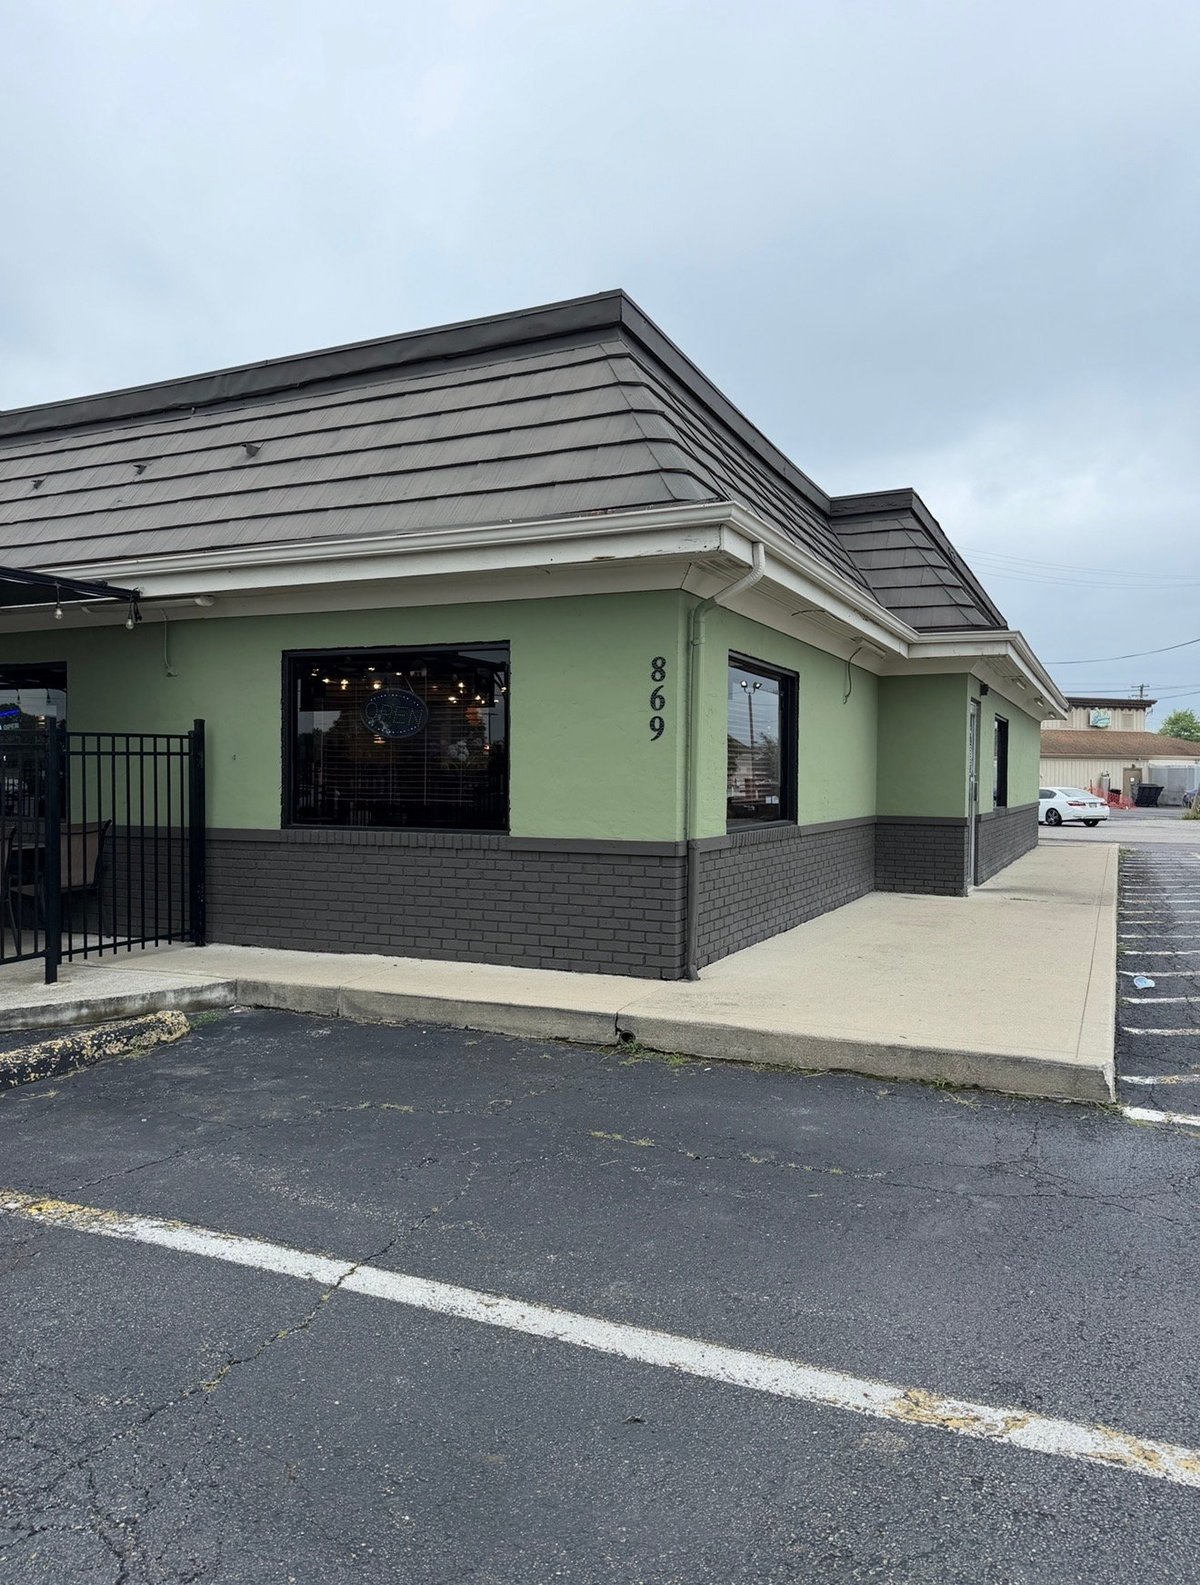
The starting point
These photographs document the existing building from different viewpoints than the rendering above. They are not a matched before-and-after taken from the same camera position.
The design behind
the transformation
- Reconfiguration of the decorative upper façade into a cleaner, squared profile.
- Preservation of the existing footprint, functional openings, flat roof, and patio configuration.
- Coordinated exterior finishes with stone and wood-look architectural accents.
- Updated architectural lighting.
- A stronger front-sign presentation coordinated with the façade.
- Proposed patio, planter, and landscaping improvements.
- Phased construction planning around restaurant access and operations.
A business exterior should feel as considered as the experience within.
Discuss Your Commercial Project