Design, Remodel & Renovation

Considered around your life.
Distinctive in every detail.

The proportions of a room. The materials you touch. The way a kitchen works when everyone gathers. A thoughtful renovation brings these decisions together around the people who use the space.

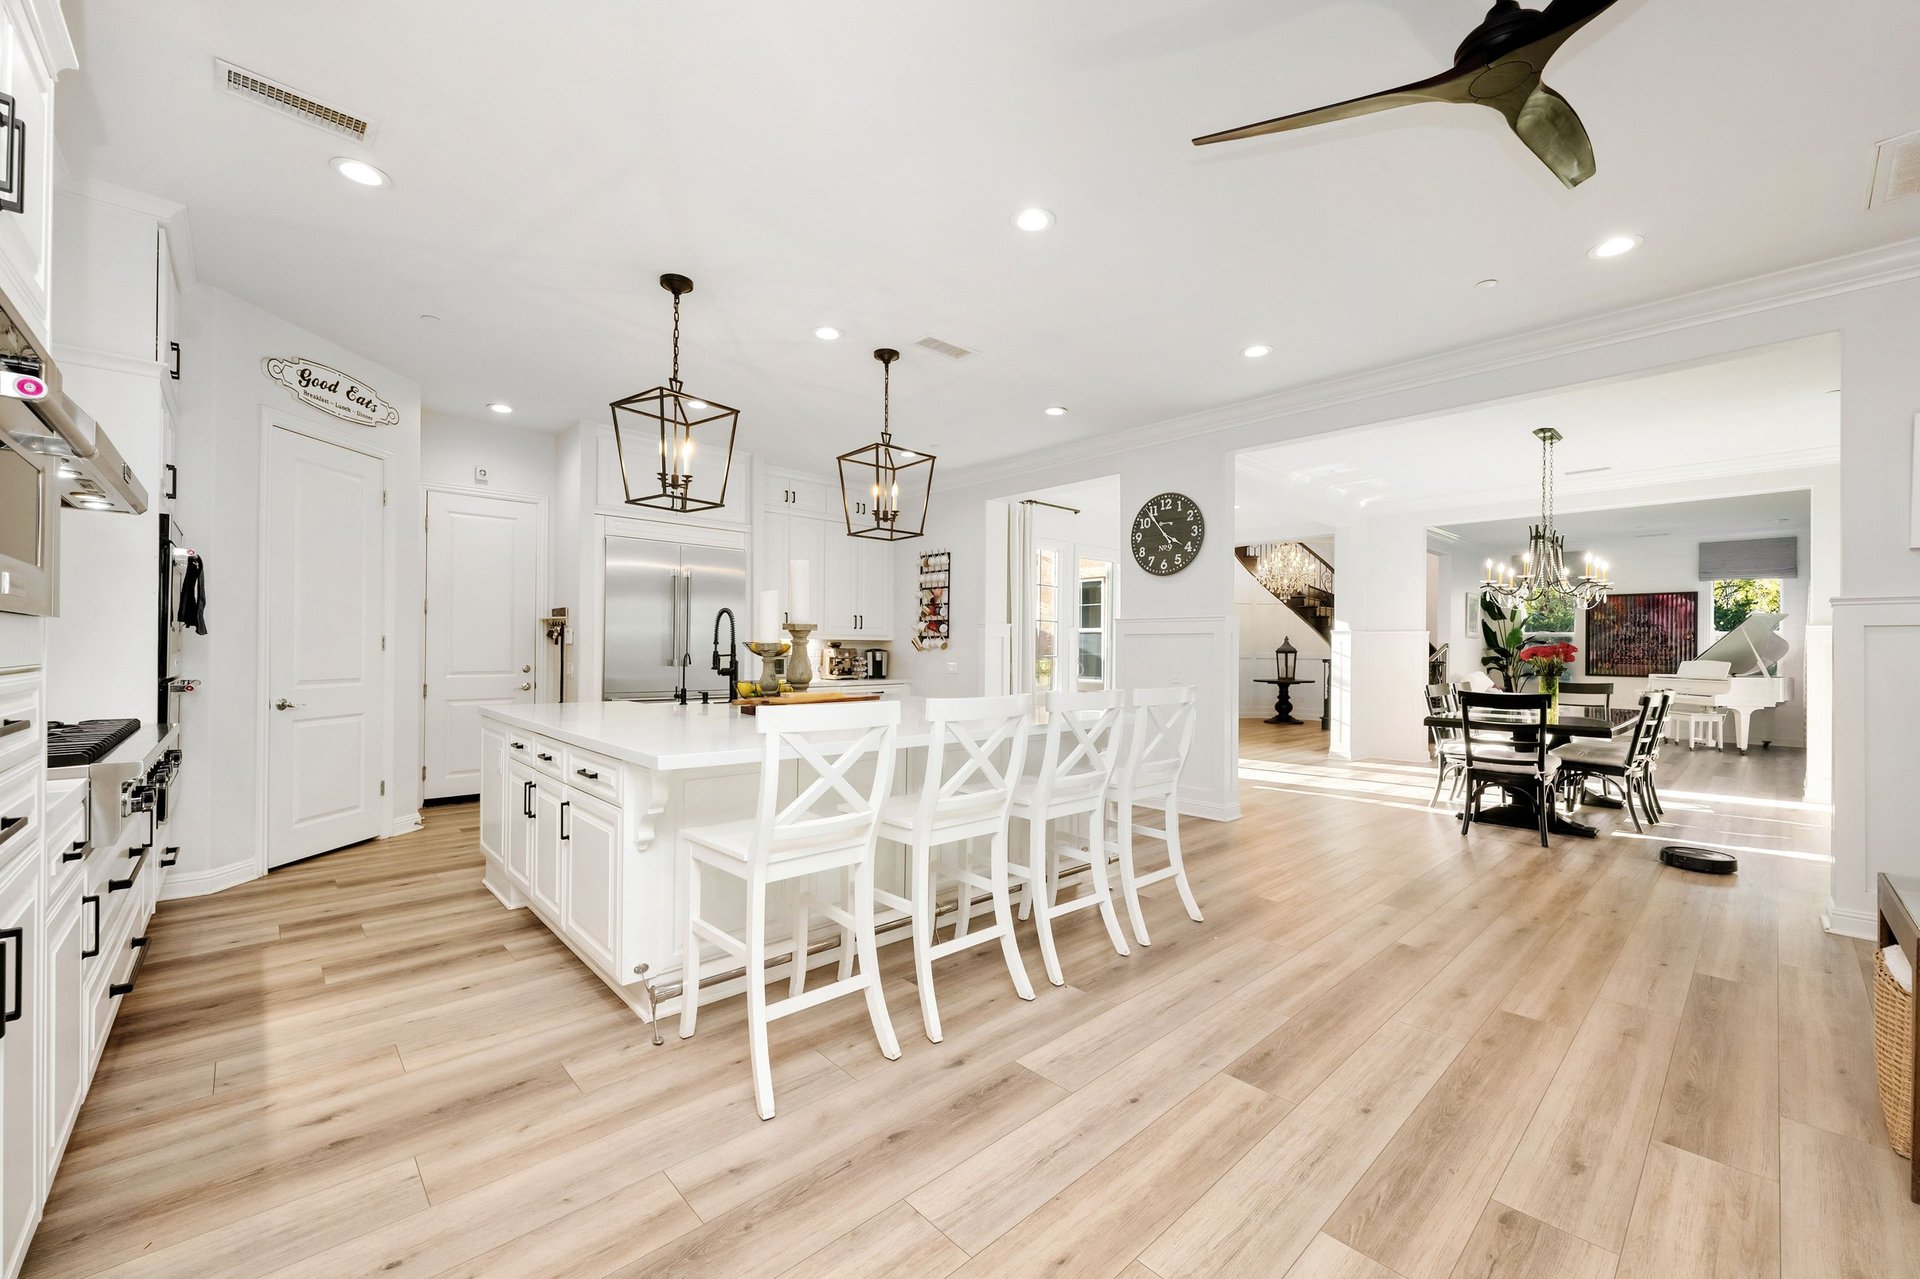
Bright, elegant open-concept living space in a renovated Central and Southeastern Ohio home

Renovation  ·  Central & Southeastern Ohio

Where Bold Dreams Meet Distinctive Style™

The Starting Point

Begin with the way
you want to live.

A successful renovation considers appearance and everyday use together. We begin with your priorities, the existing space, and the improvements that would make a meaningful difference.

From individual rooms to a more extensive transformation, we coordinate the agreed work with attention to materials, transitions, finishes, and the decisions that connect them.

Three terms are often used interchangeably. Below is how we distinguish them, so you can recognize your own project.

01

Design & Planning

The decisions made before construction begins shape everything that follows. This stage is a conversation about discovery: how the space is used now, what no longer works, and what you want it to do instead.

We look at existing conditions — the layout, the structure, the services behind the walls — because they determine what is practical. Material and finish selections are coordinated at this point, since they affect cost, lead time, and sequence.

Drawings, sketches, or visualizations are provided where they are part of your project scope; we will confirm exactly what is included before work begins.

02

Remodeling

Remodeling changes a room that already exists — how it is arranged, how it functions, and how it looks. A kitchen, a bathroom, a laundry room, or a finished basement.

That might mean replacing cabinetry and surfaces without moving walls. It might mean reconfiguring the layout so the room finally works the way your household moves through it. Either way, the work is defined before it begins.

The practical side matters as much as the finished appearance: waterproofing, ventilation, substrate preparation, and the order in which trades work.

03

Broader Renovation

A broader renovation connects several spaces under one plan — adjoining rooms, a floor of the house, or most of the interior. This is where coordination matters most.

One decision affects the next. Flooring chosen for the kitchen determines the threshold at the hallway. Cabinetry in the bath affects where tile ends. Painting is scheduled once carpentry is complete.

Work requiring electrical, plumbing, mechanical, or other licensed trades is coordinated with appropriately qualified professionals and identified in the written scope.

Areas of Work

What a renovation
actually involves.

Each area below is described in the scope we propose for your project. Nothing is assumed to be included simply because it appears here.

Completed Espinosa Restoration Services kitchen remodel in Upper Arlington, Ohio with custom backsplash, black granite countertops, and new cabinetry

Gano Kitchen Remodel · Upper Arlington

Kitchens

A kitchen carries more daily weight than any other room in a house. It has to work for cooking, gathering, and the small routines that repeat every morning. A renovation is a chance to resolve what has never quite functioned, alongside the appearance you have in mind.

Layout changes are considered against what is practical — where plumbing and electrical currently run, which walls carry load, and how the room connects to the spaces around it.

Cabinetry — replacement, refacing, layout, and hardware

Countertops, backsplash, and edge details

Lighting, under-cabinet detail, and fixtures

Flooring and transitions to adjoining rooms

Sink, faucet, and appliance coordination

Painting and finish once installation is complete

Bathrooms

A bathroom is a small room with a great deal happening behind the surface. Waterproofing, slope, ventilation, and the way wet and dry areas meet matter as much as the tile you choose.

We plan the sequence carefully, because a bathroom cannot be worked in layers. Removal, rough-in, waterproofing, tile, fixtures, and finish follow one another in a fixed order, and each one depends on the last being right.

Shower and tub replacement or reconstruction

Tile, substrate, and waterproofing

Vanities, tops, mirrors, and storage

Fixtures, hardware, and accessories

Ventilation and moisture management

Flooring, paint, and finishing details

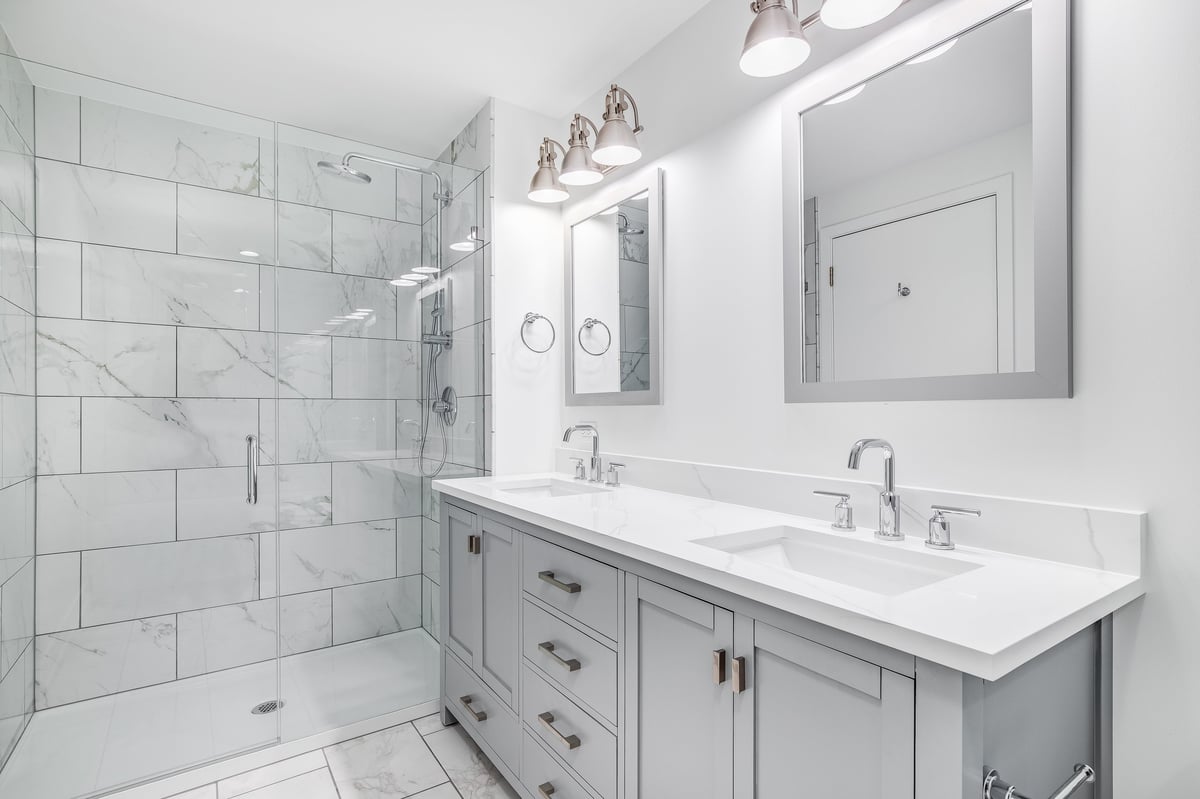
Renovated bathroom with marble tile, glass shower enclosure, and a floating vanity

Bathroom renovation  ·  Columbus, Ohio

Connected Interiors

One decision
follows another.

A renovation is rarely a single room standing alone. A kitchen opens to a hallway. A new floor meets an older threshold. The trim, paint, and lighting carry from one space into the next.

We consider those transitions as part of the proposed work, so the finished result reads as one considered whole rather than a series of separate improvements.

Flooring & Tile

Installation and replacement, substrate preparation, and transitions between surfaces.

Cabinetry & Built-Ins

Installation, shelving, and storage beyond the kitchen and bath.

Interior Trim & Finish Carpentry

Baseboard, casing, crown, doors, and the details that finish a room.

Painting & Surface Preparation

Patching, priming, and finish coats scheduled after carpentry is complete.

Windows & Doors

Replacement and improvement, including surrounding trim and finish repair.

Outdoor Living & Exterior

Porch and deck improvements, exterior finishes, and related work where included.

Materials & Finishes

The character is
in the choices.

A selection is rarely about appearance alone. We consider each choice against five practical questions.

01

Durability

How the material performs where it will actually be used — water, heat, wear, and daily traffic.

02

Appearance

How the selection reads in the room, in natural and artificial light, and against what is already there.

03

Maintenance

What the material asks of you afterward — sealing, cleaning, and long-term care.

04

Compatibility

How it meets adjoining materials, existing finishes, and the details at the edge of the work.

05

Investment

Where the material falls within the project budget, including lead time and installation requirements.

A note on selections

Products, materials, and custom features are included only where the written proposal specifies them. Where a selection involves installation requirements or lead time, we raise that before the material is ordered.

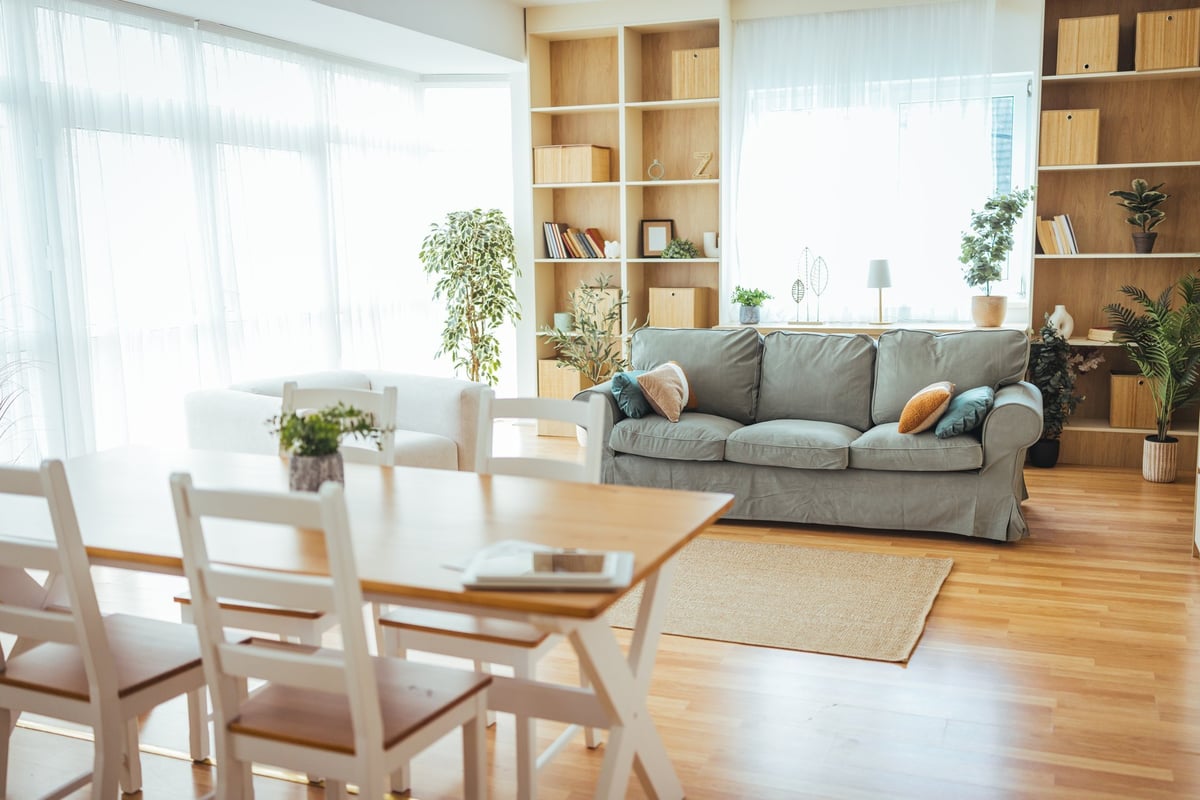
Sunlit open-plan living and dining area illustrating interior finish selections

Interior finishes  ·  illustrative

Design Consultation

Guidance where
you need it.

Not every client arrives with selections made, and not every client wants that conversation. Some have a clear direction and need it executed well. Others would welcome help narrowing the options.

We can discuss materials, finishes, and how each choice relates to the proposed work. Where a project calls for drawings, structural evaluation, or interior design beyond our scope, we will tell you and identify who should provide it.

What we do not do is present design credentials we do not hold, or imply that a rendering represents a constructed result.

Selections

Cabinetry, surfaces, tile, and finish choices considered together.

Practical Guidance

Honest input on durability, maintenance, and lead time.

What Is Included

Any drawings or visualizations confirmed in your written scope.

Specialist Referral

Where design, engineering, or other expertise is needed elsewhere.

Discuss Your Renovation
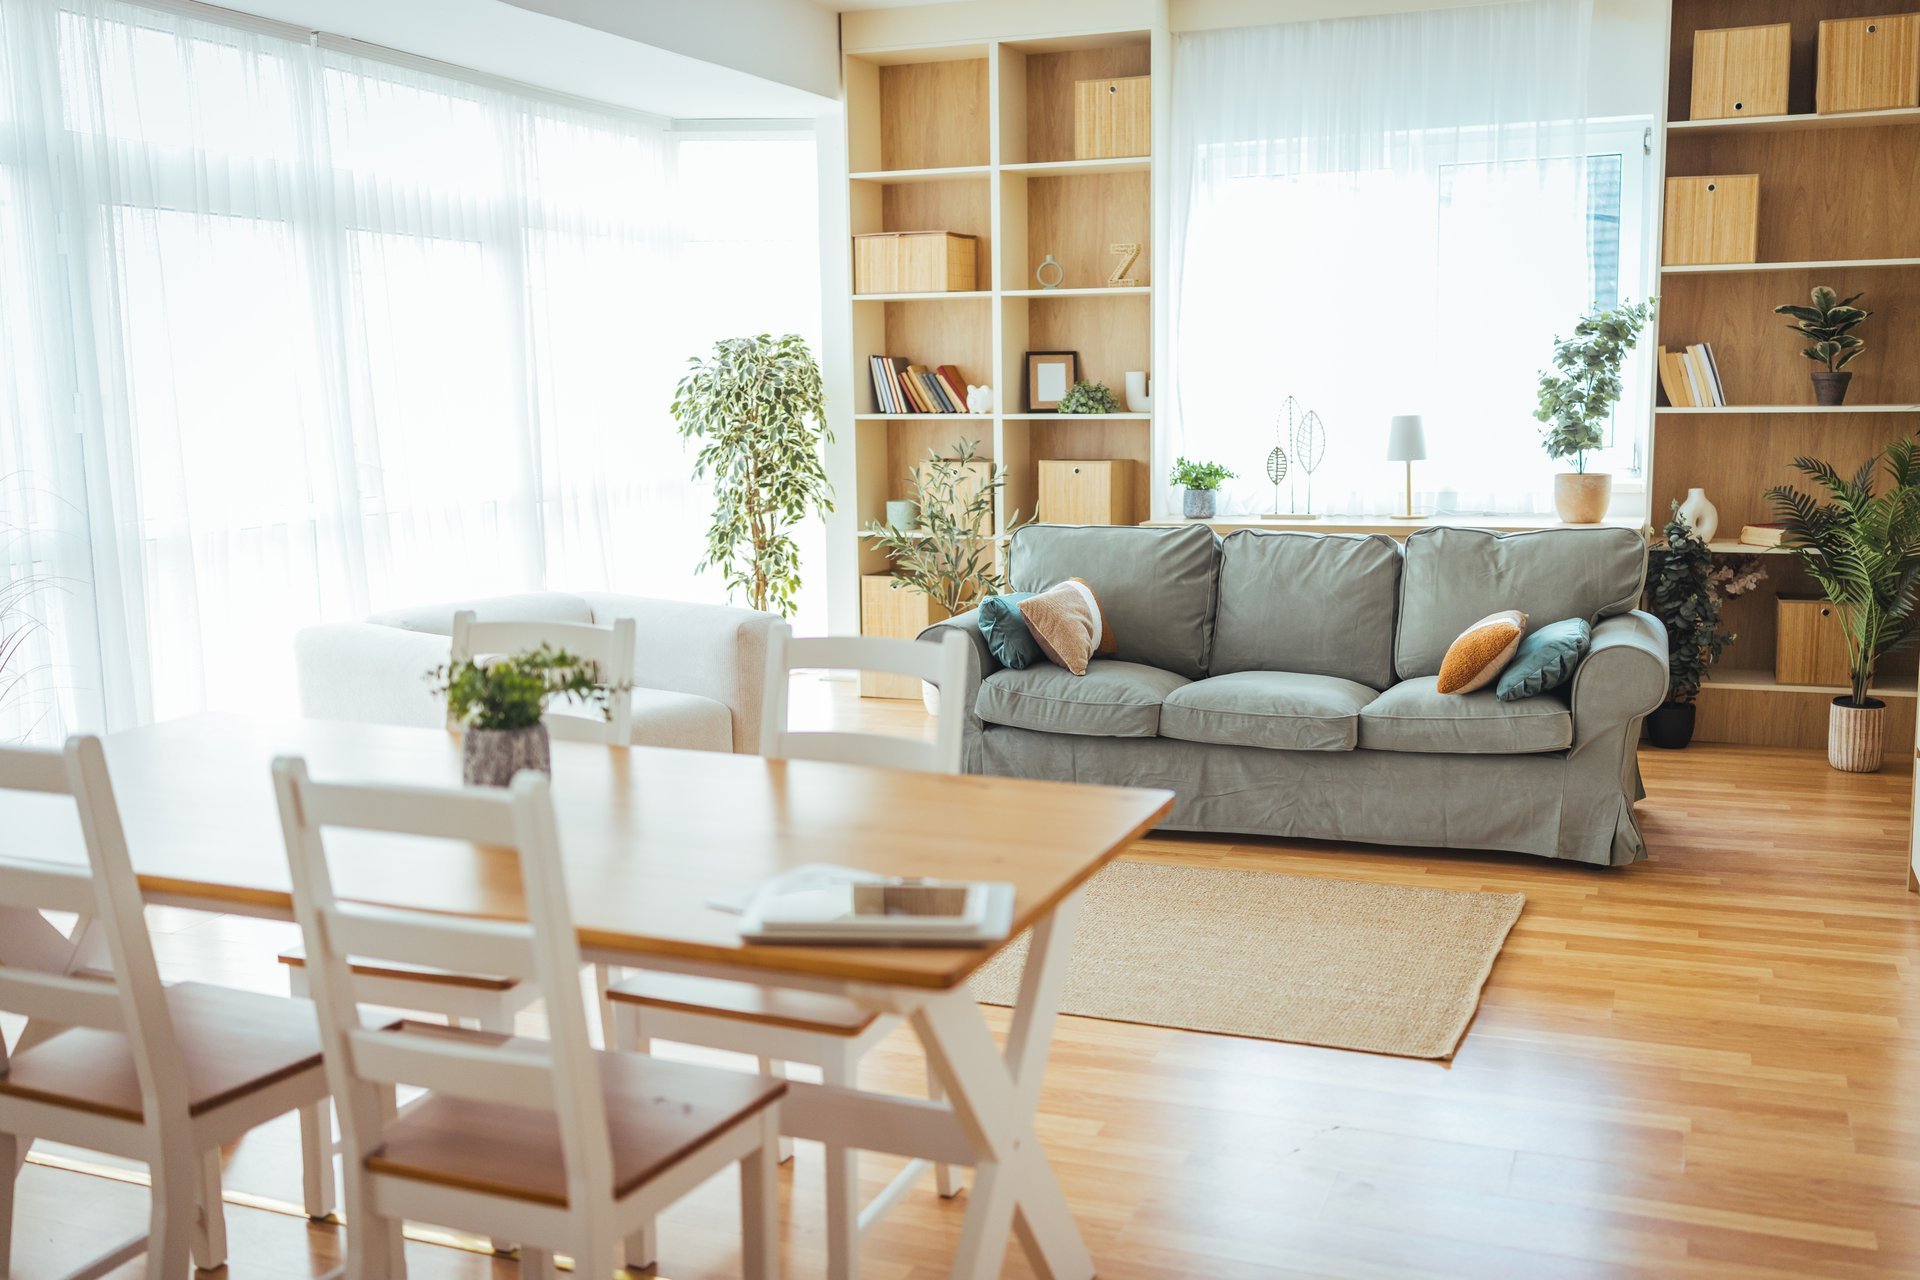
Sunlit open-plan living and dining area of a renovated home

The Client Experience

From possibility
to a considered plan.

A renovation involves decisions at every stage. Knowing what happens next — and when your input is needed — makes the process far easier to live with.

01

Preparing for the first conversation

Bring photographs if you have them, a sense of what bothers you about the space now, and any inspiration you have collected. Nothing needs to be decided yet.

02

Discussing priorities and investment

We talk through what matters most and the general range you have in mind. An honest conversation early prevents a plan that cannot be built within budget.

03

Making selections

Materials and finishes are chosen with lead time and installation in view. Long-lead items are identified early so they do not hold up the work.

04

Reviewing the written proposal

The scope, pricing, and applicable terms are documented before any work is authorized. Estimates are free and carry no obligation.

05

Planning access and work areas

We agree on how the crew will enter, where materials will be staged, and how the rest of the house will be protected from dust and traffic.

06

Living around construction

Most clients remain in the home during a renovation. We discuss which rooms stay usable, how utilities may be affected, and what to expect on any given day.

07

Discoveries and requested changes

Older homes conceal conditions once walls open. Additional items are brought to you for approval before the work proceeds.

08

Reviewing the completed scope

We walk through the finished work together, confirm the agreed scope is complete, and address any remaining details.

Selected Work

A space shaped
around you.

Documented renovation projects, photographed as the work was completed. Each project page describes the original need, the agreed scope, and the decisions that shaped the result.

A Useful Starting Point

What to share
when you reach out.

Every renovation begins with understanding. We take the time to learn how you use your space, what matters most to you, and what the work should accomplish before anything is proposed.

Start a Conversation

The space — which room or rooms, and their approximate size.

What does not work — the practical problems, not just the appearance.

Photographs — wide views and detail views of existing conditions.

Inspiration — anything you have saved that captures the direction.

Investment range — a general sense of what you have in mind.

Timing — any dates or events the work needs to work around.

Free, no-obligation estimates. We will review what you have shared and provide a written scope and price at no cost.

Practical Questions

A few things
worth knowing.

If your question is not answered here, we would be glad to discuss it with you directly.

(614) 269-9764

Can one room be renovated on its own?

Can several improvements be coordinated together?

Can we remain in the home during the work?

How are schedules developed?

How are changes approved once work begins?

What should we prepare before contacting you?

Begin the Conversation

Let's bring the possibilities
into focus.

Share the space you have in mind, what you hope to change, and the priorities that matter most. We can begin with a conversation about what the work could involve.

Visit

470 W. Broad Street
Columbus, OH 43215

Write

contact@espinosarestorationservices.com

Residents

Resident Portal