Selected Work / Residential

Personal spaces.
Distinctive stories.

A home is experienced in its details: the way rooms connect, the surfaces used every day, and the improvements that make life more comfortable. Explore a collection of residential projects shaped by individual priorities and carefully coordinated work.

Completed Hatfield whole home transformation by Espinosa Restoration Services with custom cabinetry, new finishes and accessible layout

Hatfield Whole Home Transformation  ·  Newark, Ohio

The Featured Collection

Documented work, told in full

01

Whole-Home Renovation  ·  Newark, Ohio

Hatfield Whole Home
Transformation

Completed
December 2025

The Hatfield residence exterior in Newark, Ohio after a complete whole-home transformation

The Starting Point

A complete transformation of the entire home, approached as a full gut renovation rather than a series of room-by-room updates. The work reached the structure itself before anything visible could be considered.

The Work

Structural updates, electrical rewiring, and plumbing modernization throughout the home, paired with ADA-considered safety features and premium finishes selected across every room.

The Details

Accessibility was treated as part of the design rather than an addition — the safety features sit quietly inside the finished rooms. Every phase was explained upfront and executed as scoped.

Hatfield whole home renovation interior with custom cabinetry and new finishes
New cabinetry and finishes
Hatfield renovation detail showing finished interior surfaces
Finished interior detail
Hatfield renovation completed room with updated surfaces
Completed room

“Every phase was clearly explained upfront, and everything was executed exactly as promised—no surprises, no confusion, and no corners cut.”

— Gregg & Arlene Hatfield, Newark, OH
5-Star Google Review, December 2025

The Documented Result

A home rebuilt from the structure outward, with safety and accessibility built into the rooms themselves.

Back to the Collection
02

Windows & Doors  ·  Newark, Ohio

Hayes Whole Home
Pella Window Upgrade

Completed
October 2025

Hayes residence in Newark, Ohio after whole-home Pella window replacement

The Starting Point

The home's existing windows were the subject of the work: a complete replacement of all windows throughout the house rather than a partial swap.

The Work

Whole-home replacement with premium Pella energy-efficient windows, professionally installed with careful attention to weatherproofing and the interior finishes surrounding each opening.

The Details

Weatherproofing at each opening and the finish work around the interior trim were treated as part of the installation, not a separate concern — the team worked respectfully inside the occupied home.

Newly installed Pella window in the Hayes home
Installed window
Pella window installation detail with interior finish work
Interior finish detail
Completed Pella window upgrade in the Hayes home
Completed installation

“I had Pella windows installed throughout my home and couldn't be happier! Energy bills are down, noise is reduced, and they look beautiful. The installation was seamless and the team was incredibly respectful of my home.”

— Bobbie Joe Hayes, Newark, OH
5-Star Google Review, October 2025

The Documented Result

Every window in the home replaced, with the weatherproofing and interior finish work completed as part of the same installation.

03

Outdoor Living  ·  Resurfacing & Shade

Campbell Patio &
Metal Awning Project

Completed
September 2025

Campbell patio after resurfacing with the custom 16 by 20 foot metal awning installed overhead

The Starting Point

This began as a standard patio resurfacing. As the project developed it grew into a comprehensive outdoor living upgrade, with shade and drainage considered alongside the surface itself.

The Work

A full patio resurfacing, combined with the installation of a custom 16 ft × 20 ft metal awning and an integrated gutter system that works with the awning rather than against it.

The Details

The integrated gutter system was the detail that tied the two scopes together — the awning and the water management were designed as one assembly.

Campbell patio surface after resurfacing
Resurfaced patio
Metal awning structure over the Campbell patio
16 × 20 ft metal awning
Campbell patio and awning detail showing integrated drainage
Integrated drainage detail
Completed Campbell patio transformation with awning
Completed arrangement

“This project transformed our patio from a weather-limited space into a functional outdoor living area we can enjoy year-round. The integrated gutter system and awning work perfectly together.”

— Adam & Kristen Campbell
5-Star Google Review, September 2025

The Documented Result

A resurfaced patio now covered by a custom metal awning, with drainage handled as part of the same system.

04

Multi-Phase Renovation  ·  Upper Arlington, Ohio

Marrero Comprehensive
Home Renovation

Completed
2024 – 2025

Marrero residence in Upper Arlington, Ohio following a comprehensive multi-phase interior and exterior renovation

The Starting Point

A comprehensive renovation delivered in multiple phases, addressing the interior and exterior of the home together along with the building systems that support them.

The Work — Interior

Complete kitchen upgrade, multiple bathroom remodels, bedroom renovations, custom closet organizers, accent walls, stair resurfacing, and a basement buildout with laundry room and mudroom.

The Work — Systems & Exterior

New plumbing, HVAC improvements, a comprehensive lighting upgrade, and appliance installations. Outside: a new patio, patio fencing, and French doors for indoor-outdoor flow.

Flooring

TrafficMaster luxury vinyl installed throughout key living areas

Kitchen

Complete kitchen upgrade within the interior scope

Bathrooms

Multiple bathroom remodels in the same program

Openings

French doors added for enhanced indoor-outdoor flow

Exterior

New patio and patio fencing

Marrero renovation interior detail
Interior detail
Marrero renovated room after completion
Completed room
Marrero renovation finished surfaces and lighting
Lighting and finishes
Marrero renovation completed bathroom
Bathroom remodel
Marrero renovation kitchen detail
Kitchen upgrade
Marrero renovation bedroom and closet work
Bedroom and storage
Marrero renovation basement buildout
Basement buildout
Marrero renovation patio and exterior improvement
Patio and exterior
Marrero renovation stair resurfacing detail
Stair resurfacing
Marrero renovation interior room with new finishes
Interior finishes
Marrero renovation bathroom and plumbing work
Bathroom and plumbing
Marrero renovation completed living space
Completed living space

“From addressing plumbing, lighting, HVAC, and flooring to completely revamping our bedrooms and bathrooms, the craftsmanship consistently exceeded our expectations. The dedication to clear and consistent communication ensured we were well-informed every step of the way.”

— Mariana M., Upper Arlington, OH
Better Business Bureau Review, 2024

The Documented Result

Interior rooms, building systems, and outdoor spaces addressed within one coordinated multi-phase program.

Back to the Collection

05

2025 Whole-Home Renovation  ·  Newark, Ohio

A complete transformation.
A distinctly personal home.

Arlene H.  |  Newark, Ohio
2025 Whole-Home Renovation

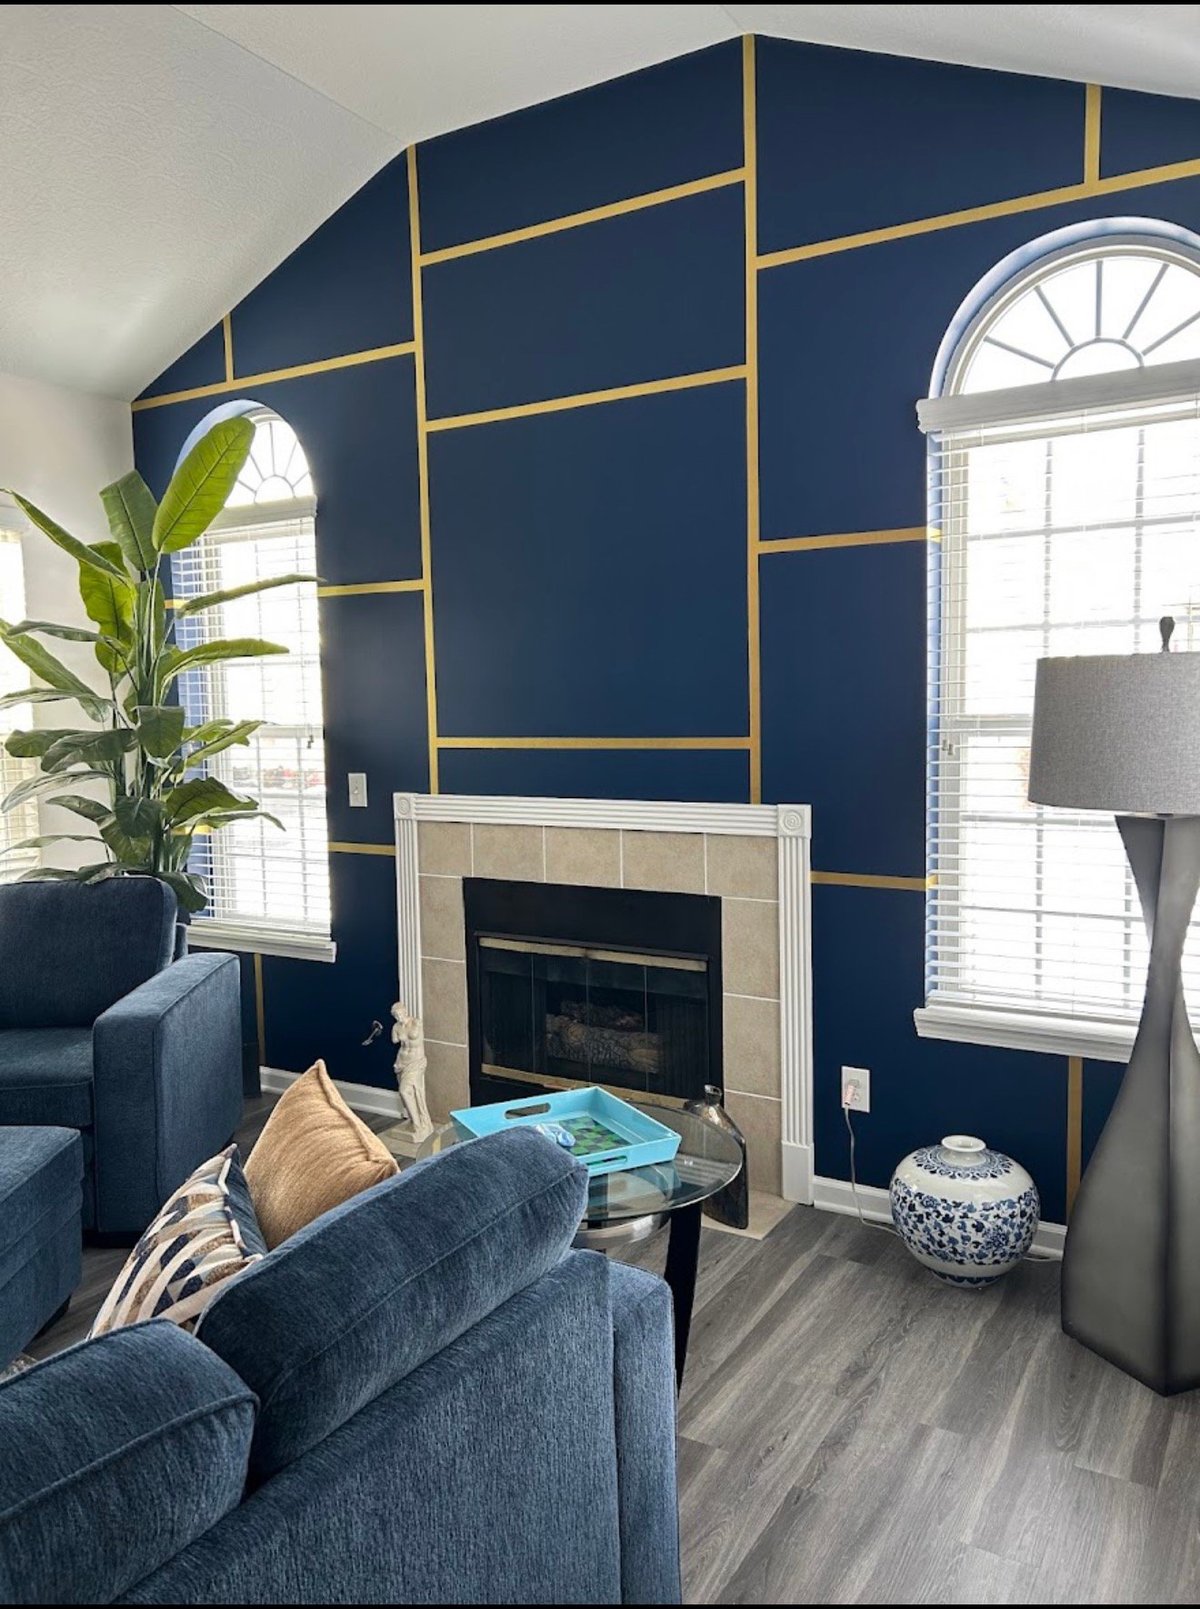
Living room renovation for Arlene H. in Newark, Ohio, featuring a navy fireplace wall with gold geometric detailing and arched windows.
A navy-and-gold feature wall brings distinctive character to the renewed living room.

Thoughtfully rebuilt. Individually finished.

Arlene H.’s whole-home renovation brought together extensive interior reconstruction, practical improvements, and finishes chosen to reflect her personal style.

The project included new flooring, kitchen cabinetry and hardware, countertops, upgraded LG appliances, sinks, bathroom countertops, lighting, and door hardware. Reconfiguration of part of the garage created a new laundry room and pantry, improving the home’s everyday functionality.

Accessibility improvements included shower grab bars and other safety features designed to provide additional support. Color and finish selections followed the homeowner’s preferences, including Sherwin-Williams Duration Interior in Marshmallow and Pure White, complemented by distinctive accents throughout the home.

From the navy-and-gold living room to the individually styled bathrooms, each space contributes to a home shaped around the person who lives there.

Homeowner
Arlene H.
Property type
Single-family home
Location
Newark, Ohio
Scope
Whole home · kitchen · baths · laundry & pantry
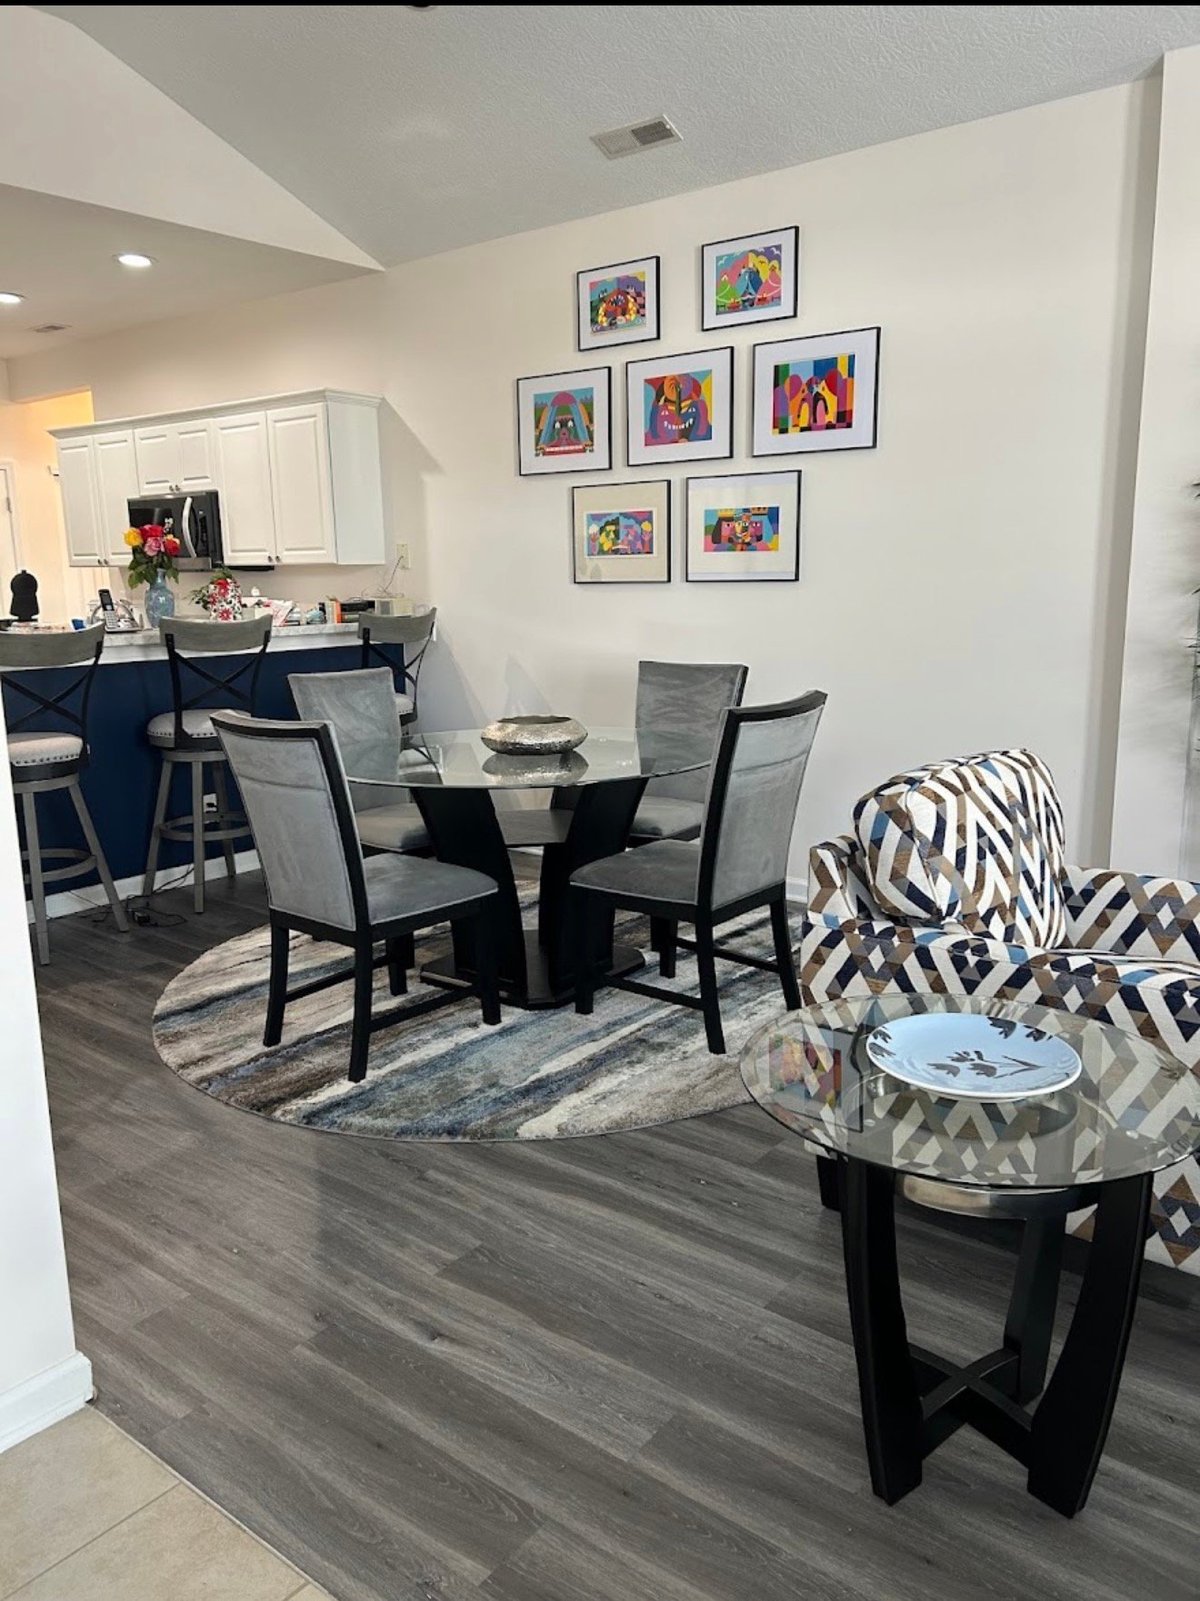
Renovated dining room and kitchen for Arlene H., featuring a glass dining table, white kitchen cabinets, and gray wood-look flooring.
Renewed flooring and coordinated finishes connect the dining space with the kitchen beyond.

The Work Behind the Improvement

  • New flooring throughout the home.
  • Kitchen cabinetry and hardware, countertops, and sinks.
  • Upgraded LG appliances.
  • Bathroom countertops, lighting, and door hardware.
  • Part of the garage reconfigured into a new laundry room and pantry.
  • Shower grab bars and other accessibility and safety features.

Two Bathrooms, Two Personalities

Guest Bathroom

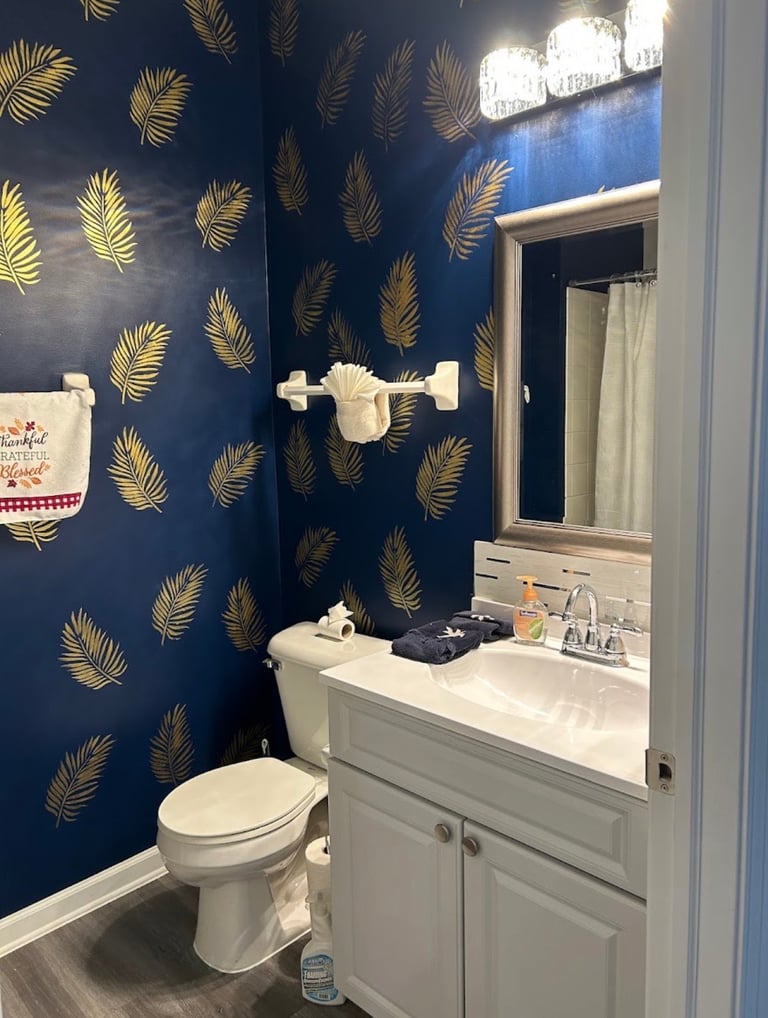
Guest bathroom renovation for Arlene H., featuring blue walls with gold botanical detailing and a white vanity.
Rich blue and gold botanical detailing give the guest bathroom its own distinctive identity.

Primary Bathroom

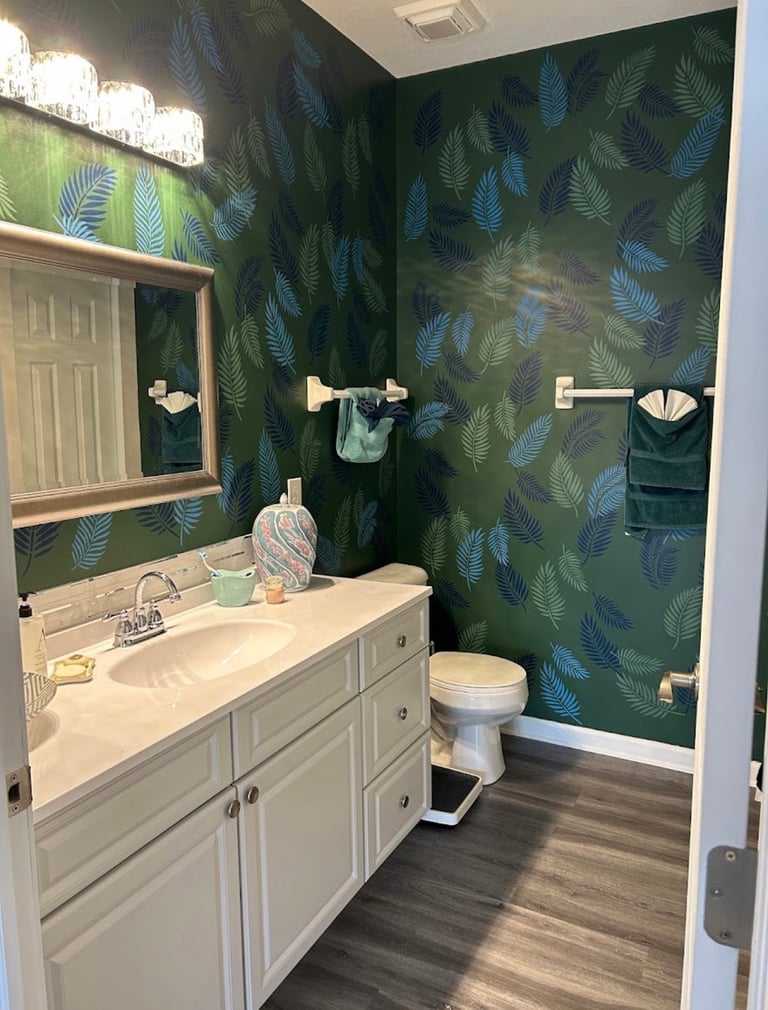
Primary bathroom renovation for Arlene H., featuring green walls with blue and green botanical detailing and a long white vanity.
Layered green and blue tones bring a personal finish to the primary bathroom.

Thoughtfully rebuilt.
Individually finished.

From everyday function to expressive finishing details, this whole-home renovation reflects the personal attention behind Espinosa Restoration Services.

Discuss Your Home Renovation

06

2026 Whole-Home Renovation  ·  Reynoldsburg, Ohio

Janet M. — A familiar home.
A fresh chapter.

Janet M.  |  Reynoldsburg, Ohio
2026 Whole-Home Renovation

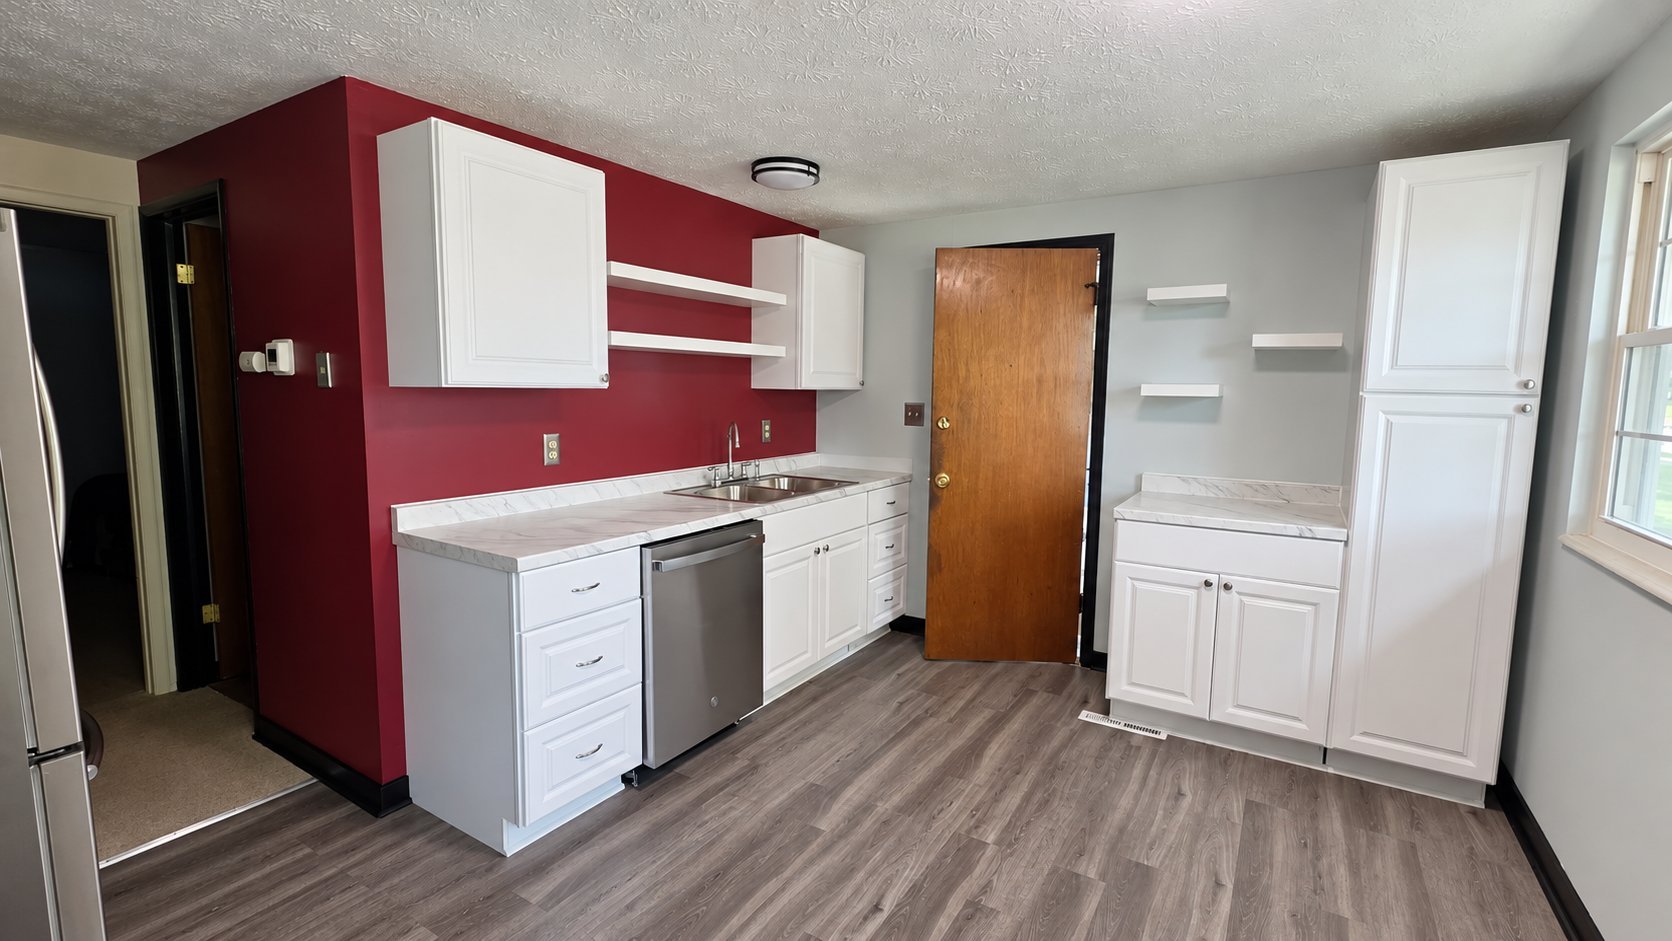
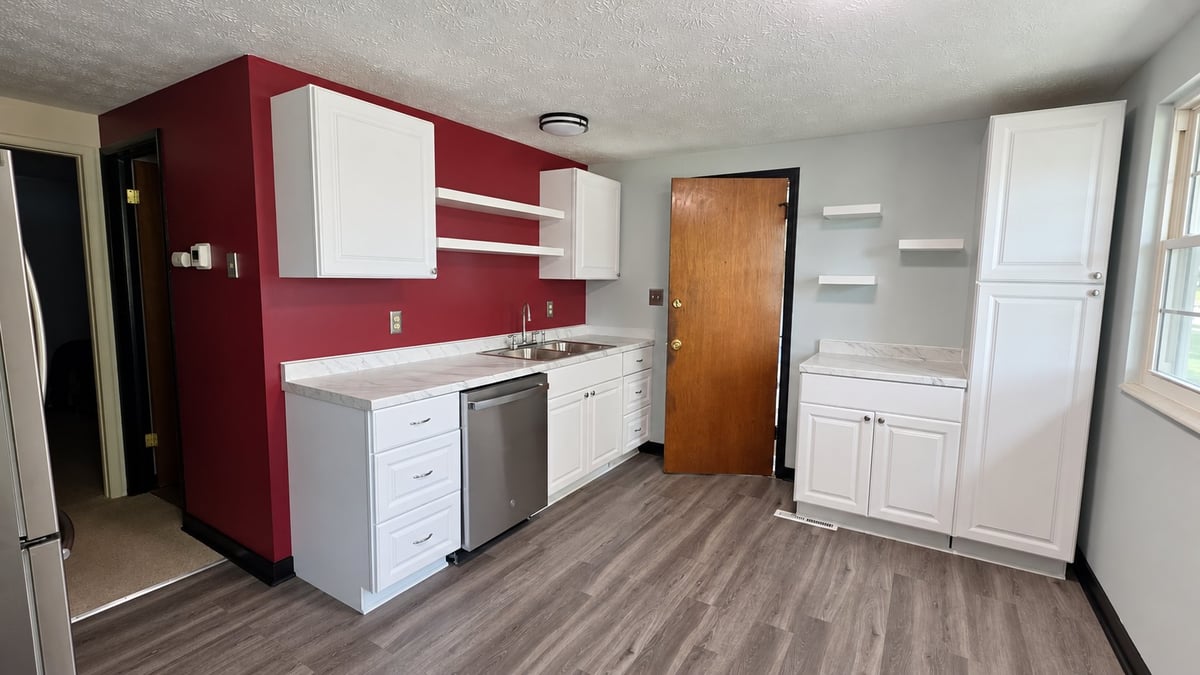
Kitchen renovation for Janet M. in Reynoldsburg, Ohio, featuring white cabinetry, a burgundy accent wall, floating shelves, and gray wood-look flooring.
White cabinetry, a deep red accent wall, and stainless steel appliances in the renewed kitchen of Janet M.

Care in the work you see—and in the work beneath it.

After more than 20 years without upgrades, the home of Janet M. was ready for meaningful change. Deteriorated subflooring and mold exposure prompted complete tear-outs and reconstruction in the bathroom, kitchen, and dining room, with updated plumbing and electrical serving these spaces.

The transformation took shape through new kitchen cabinetry, countertops, appliances, and lighting, alongside a rebuilt bathroom featuring an upgraded vanity, toilet, and walk-in shower. Rudy provided personal design guidance, helping Janet M. select colors, flooring, and finishes that brought the spaces together.

The renovation continued with a renewed front entrance, including a resurfaced front step, new support post and trim, a new entry door, and a Larson full-view retractable screen door. Nine new Pella windows completed the improvements throughout the home.

Homeowner
Janet M.
Property type
Single-family home
Location
Reynoldsburg, Ohio
Scope
Kitchen · bath · dining · entry · windows
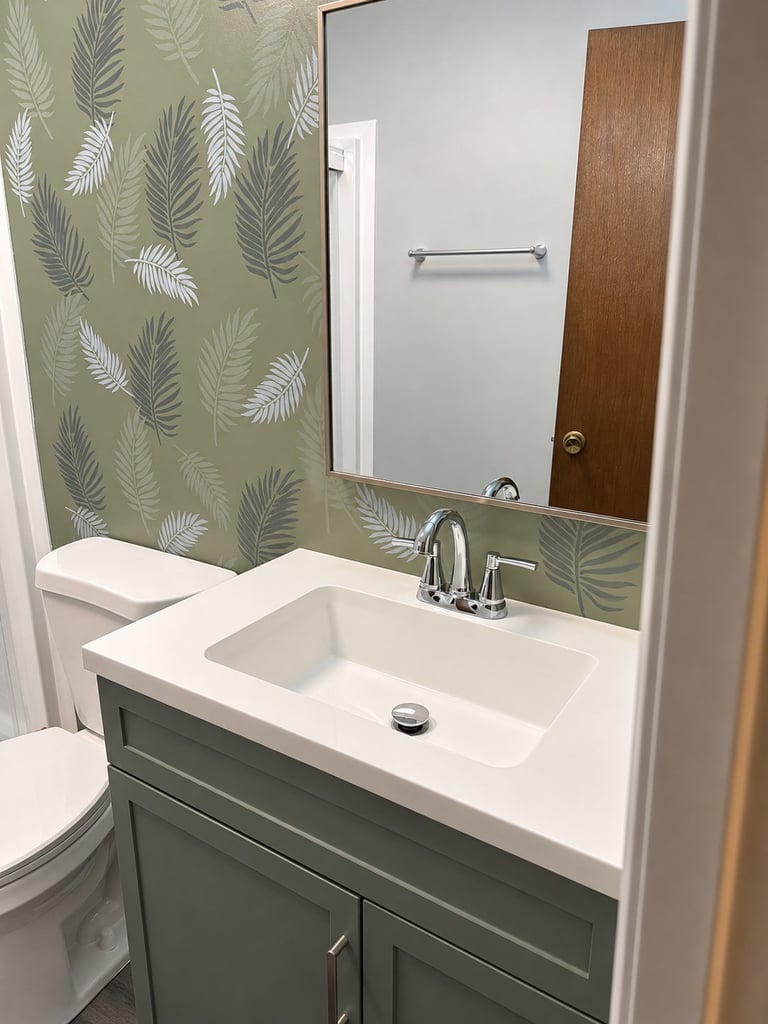
Refined sage bathroom vanity with white double sink, fern-patterned shower curtain, and green cabinet storage
Soft sage tones, botanical detail, and polished chrome bring a coordinated finish to the rebuilt bathroom.

The Work Behind the Improvement

  • Complete tear-outs and reconstruction in the bathroom, kitchen, and dining room.
  • Subflooring repair and remediation of mold exposure found during demolition.
  • Updated plumbing and electrical serving the renovated spaces.
  • New kitchen cabinetry, countertops, appliances, and lighting.
  • Rebuilt bathroom with an upgraded vanity, toilet, and walk-in shower.
  • Renewed front entrance: resurfaced front step, new support post and trim, new entry door, and a Larson full-view retractable screen door.
  • Nine new Pella windows installed throughout the home.

Rudy provided personal design guidance, helping Janet M. select colors, flooring, and finishes that brought the spaces together.

The Photographs

Renewed kitchen, rebuilt bathroom, and the details that tie both together. Select a photograph to view it larger.

Kitchen renovation for Janet M. in Reynoldsburg, Ohio, featuring white cabinetry, a burgundy accent wall, floating shelves, and gray wood-look flooring.
White cabinetry, a rich burgundy accent wall, and open shelving define the renewed kitchen of Janet M.
Bathroom renovation for Janet M. featuring a sage-toned vanity, white sink, chrome faucet, mirror, and botanical-pattern accent wall.
Soft sage tones, botanical detail, and polished chrome bring a coordinated finish to the rebuilt bathroom.

Extensive repairs, renewed interiors, and personal design guidance brought a fresh chapter to a home that had gone more than 20 years without upgrades.

The Full Residential Collection

Smaller in scale.
Equal in detail.

Six further residential projects, each with its own recorded scope. Every entry below links to the complete story — photographs, materials, and construction detail included.

Browse

Showing all six further projects. The four featured stories above remain visible.

01

Guest and primary bathroom renovation with walk-in showers and natural stone flooring in Columbus, Ohio

Kitchens & Bathrooms  ·  Columbus, Ohio

Guest and Primary Bathroom Renovation

Complete demolition and reconstruction of two bathrooms: walk-in showers with tiled wall assemblies and frameless glass, natural stone flooring, reconfigured plumbing, and a recessed washer/dryer cubby with towel niches.

Read the Story

02

Complete kitchen remodel in Upper Arlington, Ohio with cabinet resurfacing, custom backsplash, black granite and LG appliances

Kitchens & Bathrooms  ·  Upper Arlington, Ohio

Complete Kitchen Remodel

Cabinet resurfacing with modern finishes, a custom tile backsplash, black granite countertops, LG appliances, and new flooring — treated as one coordinated room rather than separate line items.

Read the Story

03

Entryway black granite gradient tile installation and stair resurfacing in Upper Arlington, Ohio

Windows & Doors  ·  Upper Arlington, Ohio

Entryway Tile Installation & Stair Resurfacing

Black granite gradient tile at the entry, with stair resurfacing to match. Grout, sealing, and the transition between the two conditions were all part of the recorded scope.

Read the Story

04

Garage floor resurfacing and complete driveway repaving in Delaware, Ohio

Exterior Improvements  ·  Delaware, Ohio

Garage Floor Resurfacing & Driveway Repaving

Two distinct scopes on one property: a two-car garage floor resurfacing and a complete driveway repaving, each with its own preparation, base work, and finishing considerations.

Read the Story

05

Complete re-roof in Columbus, Ohio with architectural shingles, new gutters and stainless steel gutter guards

Exterior Improvements  ·  Columbus, Ohio

Complete Re-Roof

Full tear-off, decking review, architectural shingles, replacement of the gutter system, and stainless steel gutter guards — plus site cleanup.

Read the Story

06

Custom stamped concrete patio with circular design, decorative stone inlays and landscaping in Columbus, Ohio

Outdoor Living  ·  Columbus, Ohio

Custom Patio Transformation

A stamped concrete patio built around a circular composition, with decorative stone inlays and the associated landscape work that frames the arrangement.

Read the Story

Every project above retains its complete original record — full scope, material notes, and gallery. Project-phase limitations are stated on each page as they were documented.

Request a Consultation

Materials

The detail is in the material—
and the way it is installed.

Products are named here because they appear in specific projects, not as a general claim. Each entry below is tied to the work where it was actually used.

Pella windows brand mark

Pella Windows

Specified for the whole-home window replacement at the Hayes residence in Newark.

Hayes  ·  Windows & Doors

LG appliances brand mark

LG Appliances

Installed as part of the complete kitchen remodel in Upper Arlington.

Kitchen Remodel  ·  Appliances

TrafficMaster flooring brand mark

TrafficMaster Flooring

Luxury vinyl flooring installed throughout key living areas of the Marrero multi-phase renovation.

Marrero  ·  Flooring

Larson Doors brand mark

Larson Doors

Storm and screen doors available within the company's door and window scope.

Doors  ·  Openings

Brand names and logos appear for informational purposes only and do not constitute an endorsement, sponsorship, or affiliation with the respective companies unless otherwise stated. All trademarks remain the property of their respective owners.

Completed residential interior renovation by Espinosa Restoration Services

Begin a Conversation

Your home has its own story.
Let's discuss its next chapter.

Tell us what you are considering, what you want to improve, and the details that matter most to you.