
A Residential Transformation
Arlene H. Newark, Ohio · 2025
Whole-home renovation.
Complete interior redesign.
New furnishings.
A new way to experience home.
01 / The Vision
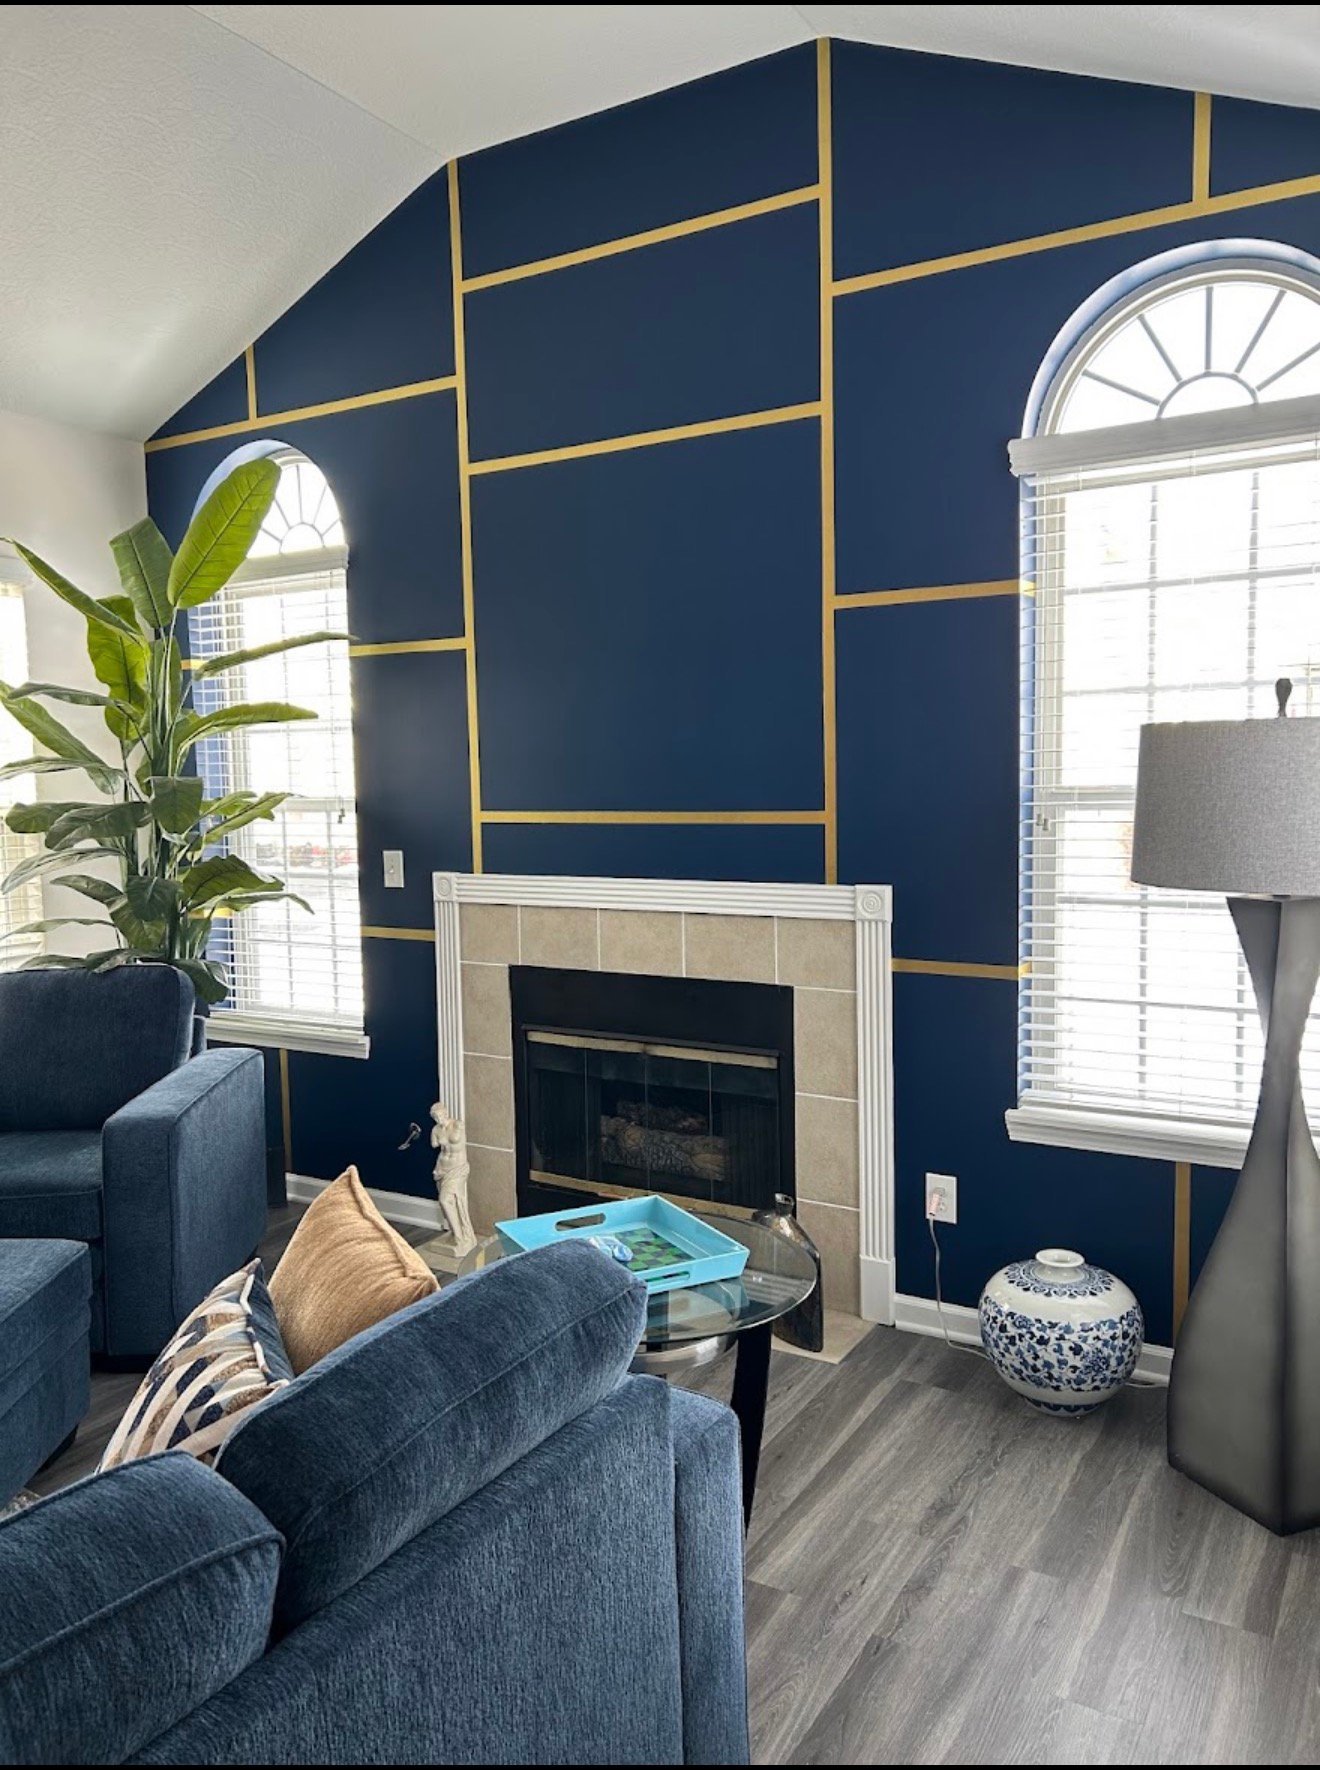
This whole-home renovation went beyond renewed finishes. Arlene’s home was completely redesigned with new furnishings, expressive colors, and practical improvements that brought a fresh sense of comfort and personality to everyday life.
Newark, Ohio Completed 2025 Whole-Home Renovation & Interior Redesign
Living Spaces & Furnishings
New furnishings and coordinated finishes helped shape the completed interiors, bringing the renovation together as a complete home.
Finishes Throughout
Sherwin-Williams Duration Interior in Marshmallow and Pure White, complemented by accent walls in the laundry room, living room, guest bathroom, and primary bathroom.
02 / Kitchen & Dining
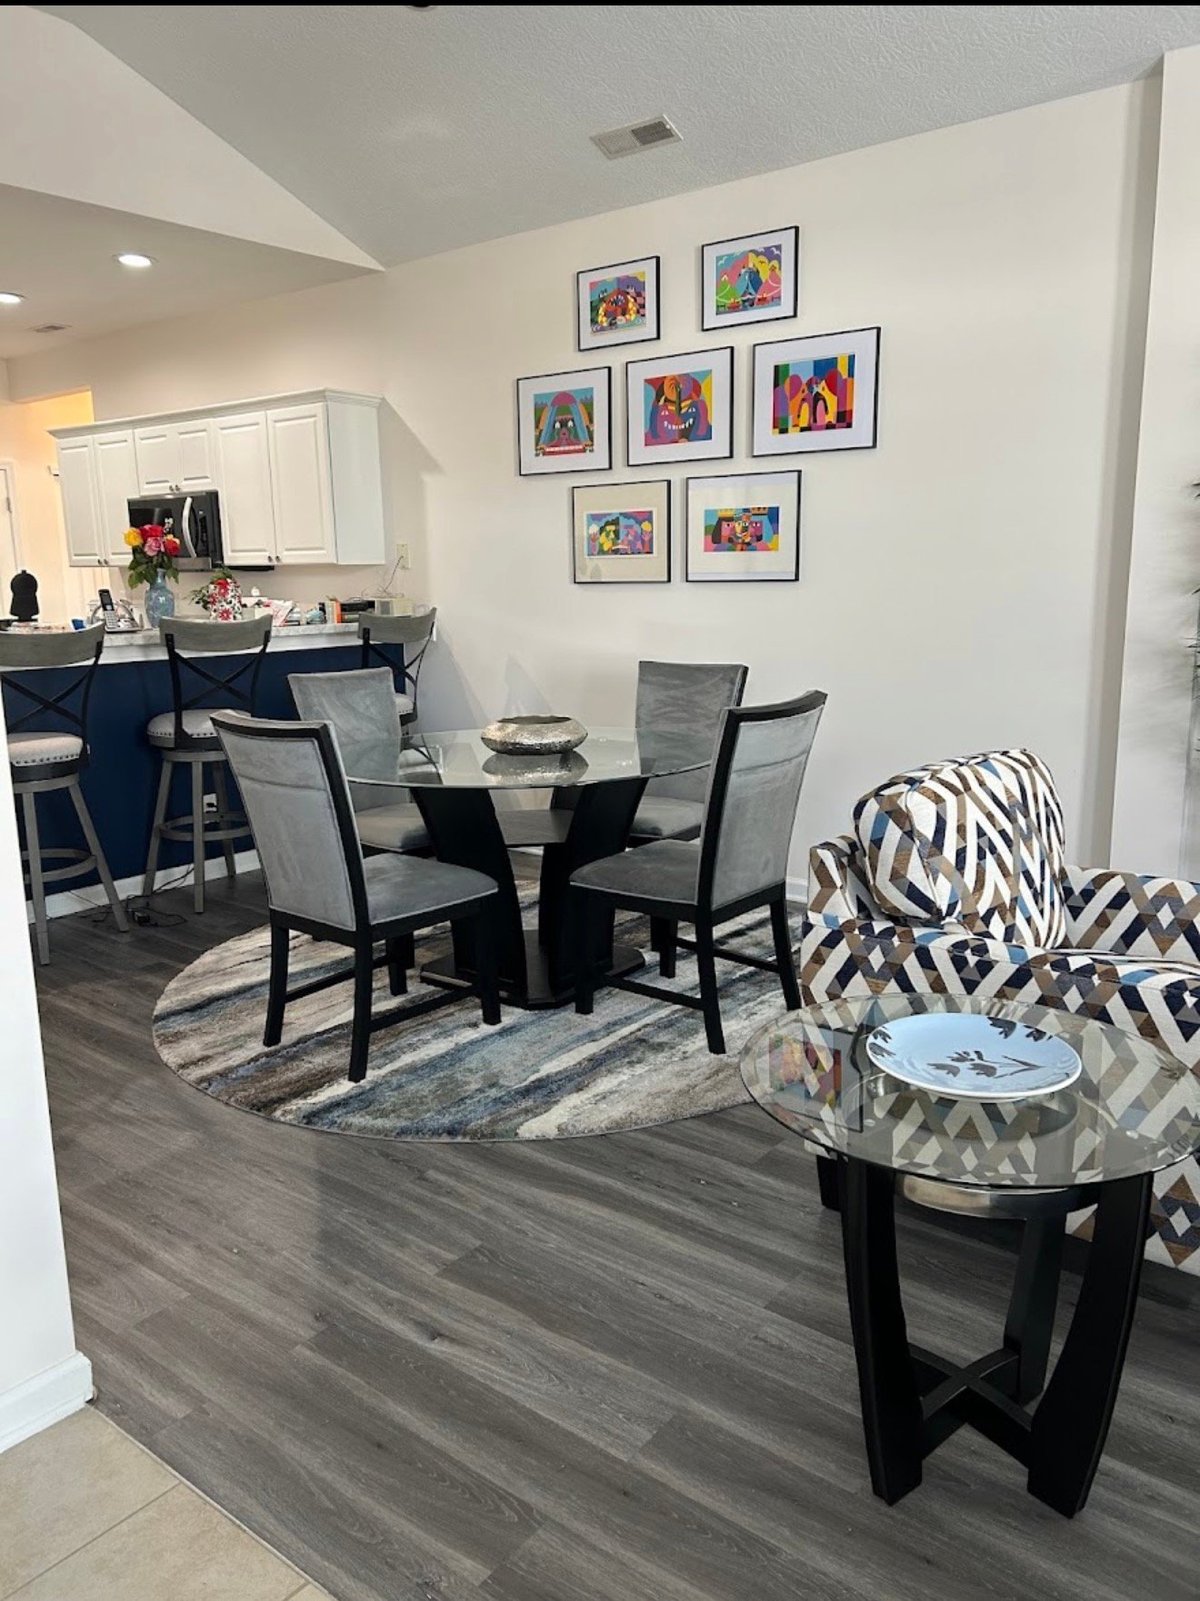
New cabinetry, countertops, upgraded LG kitchen appliances, flooring, and lighting brought a coordinated new finish to the kitchen and dining spaces.
The renewed kitchen and dining area, connected by new flooring and coordinated finishes.
03 / A New Space
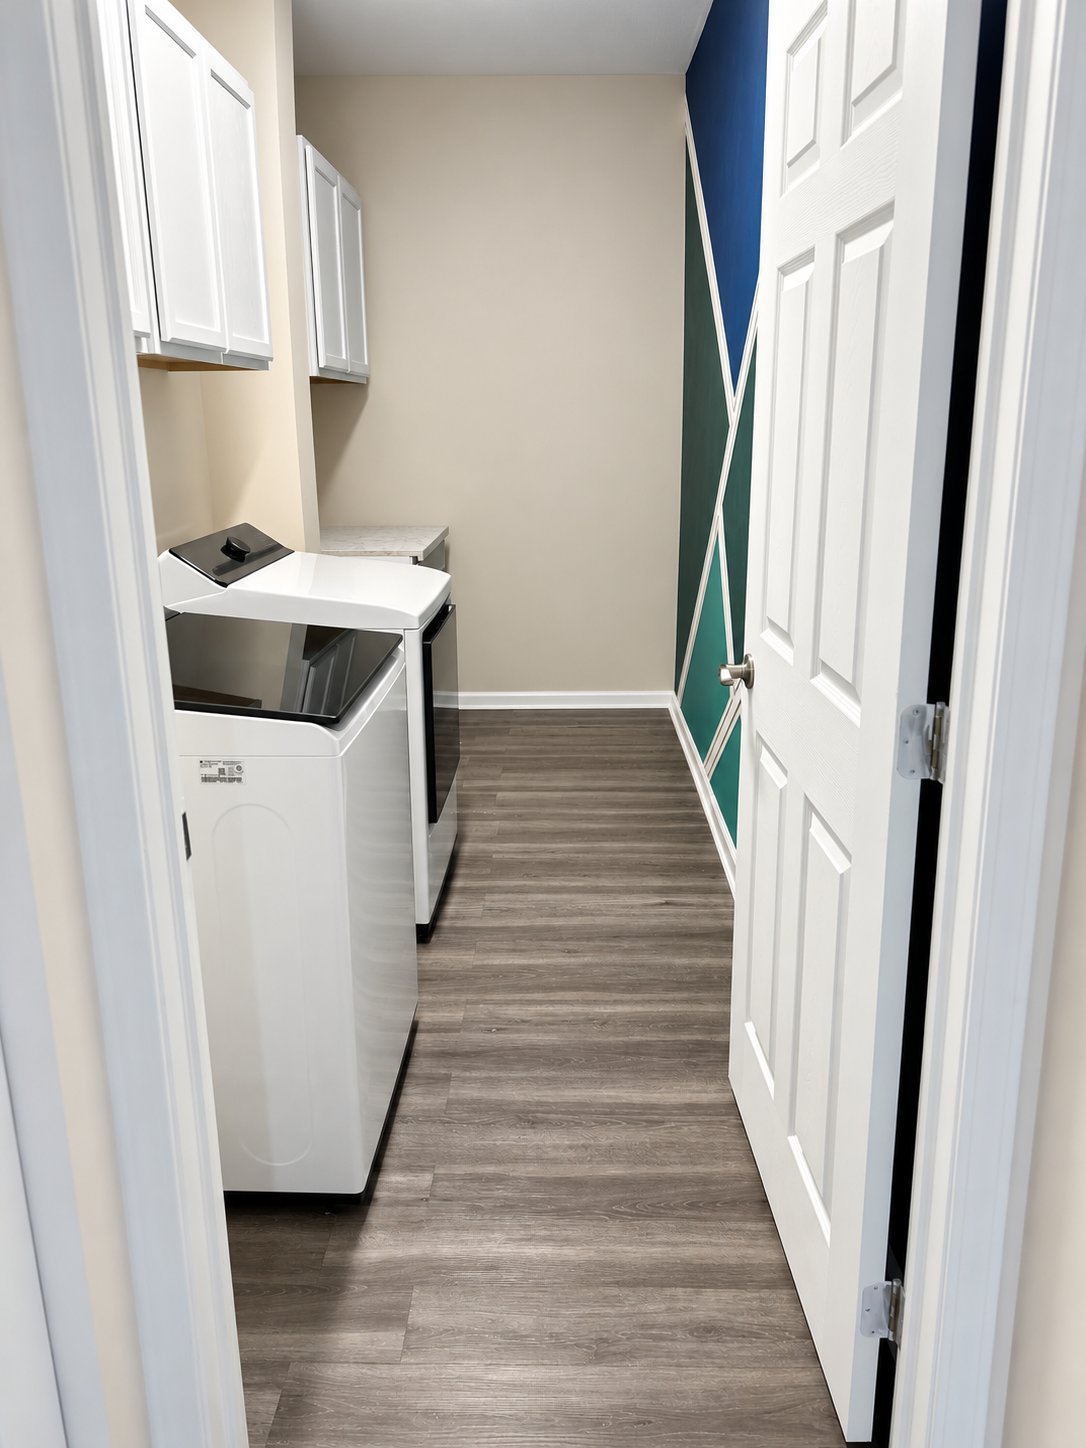
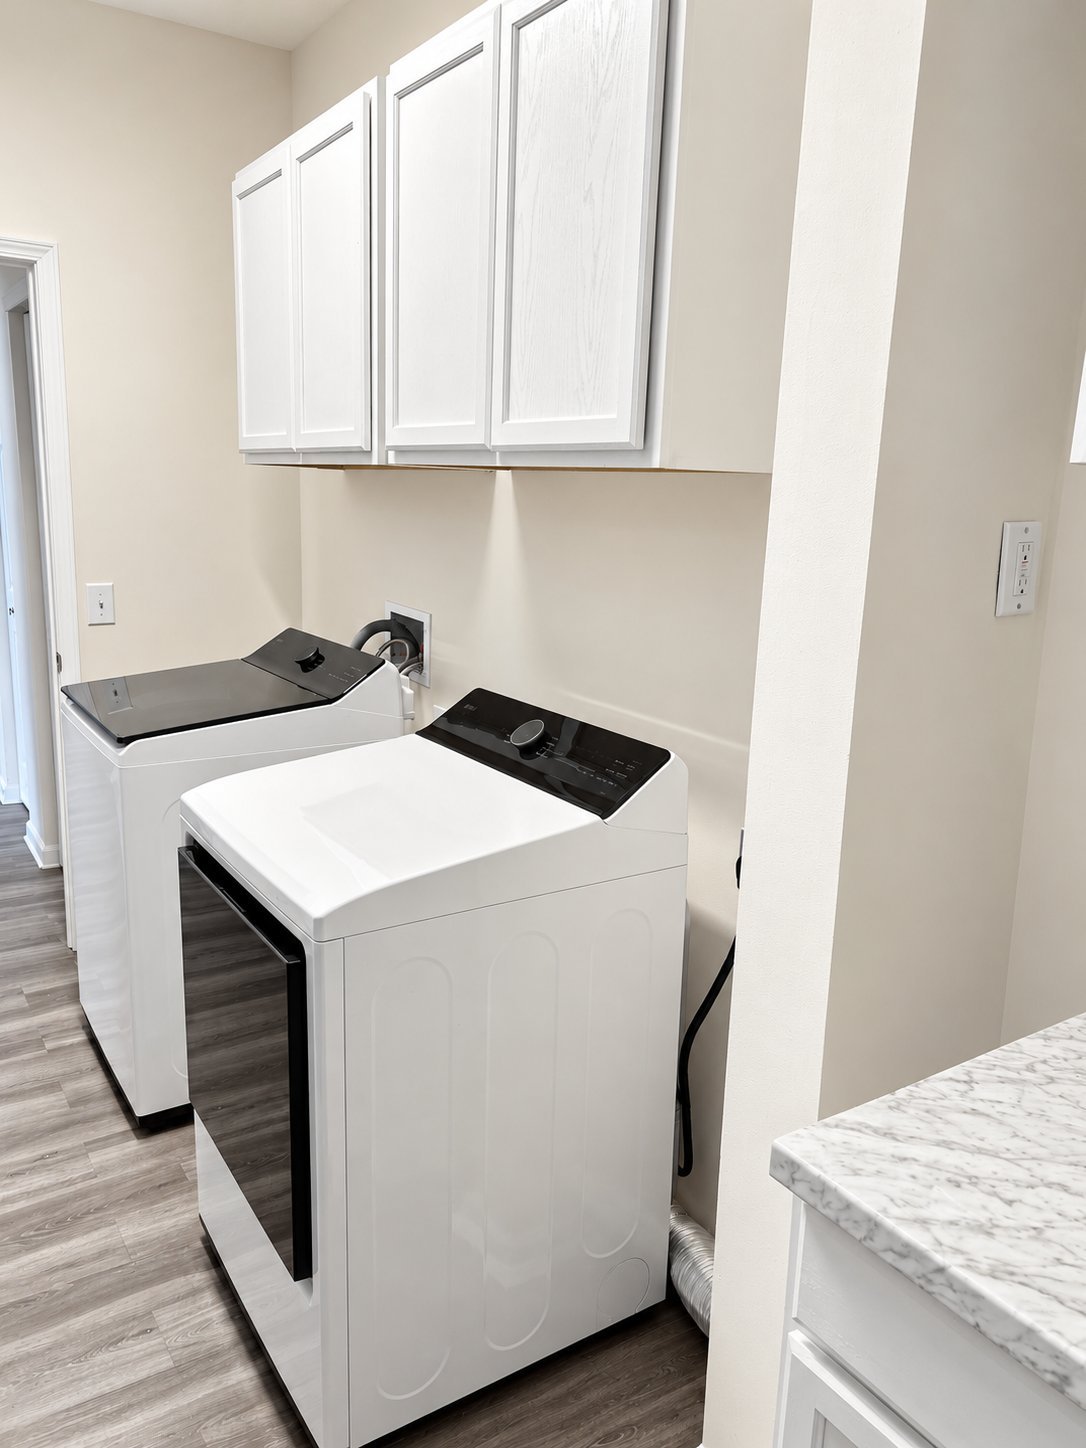
Reconfiguration of part of the garage created a dedicated laundry room and pantry. White upper cabinetry, upgraded Samsung washer and dryer appliances, and a geometric accent wall give the laundry room a distinct identity within the home.
04 / Personal Expression
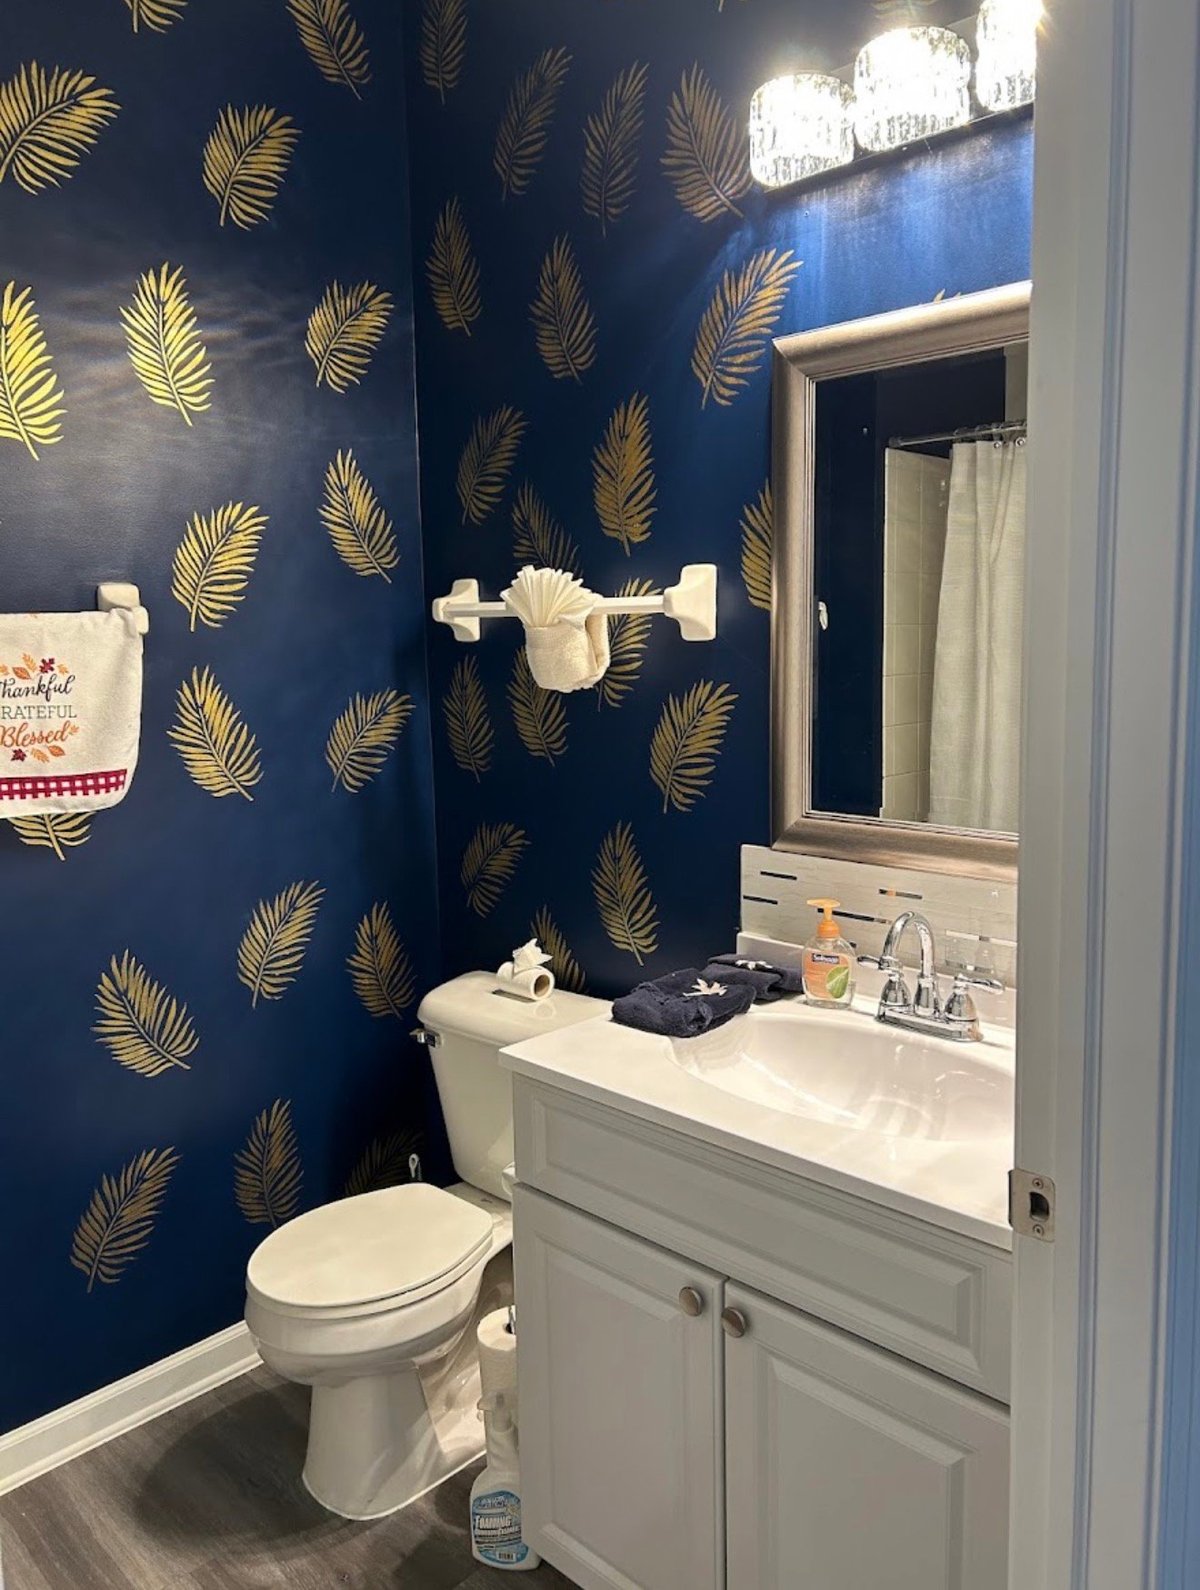
Guest Bathroom
Deep blue and gold botanical detailing.
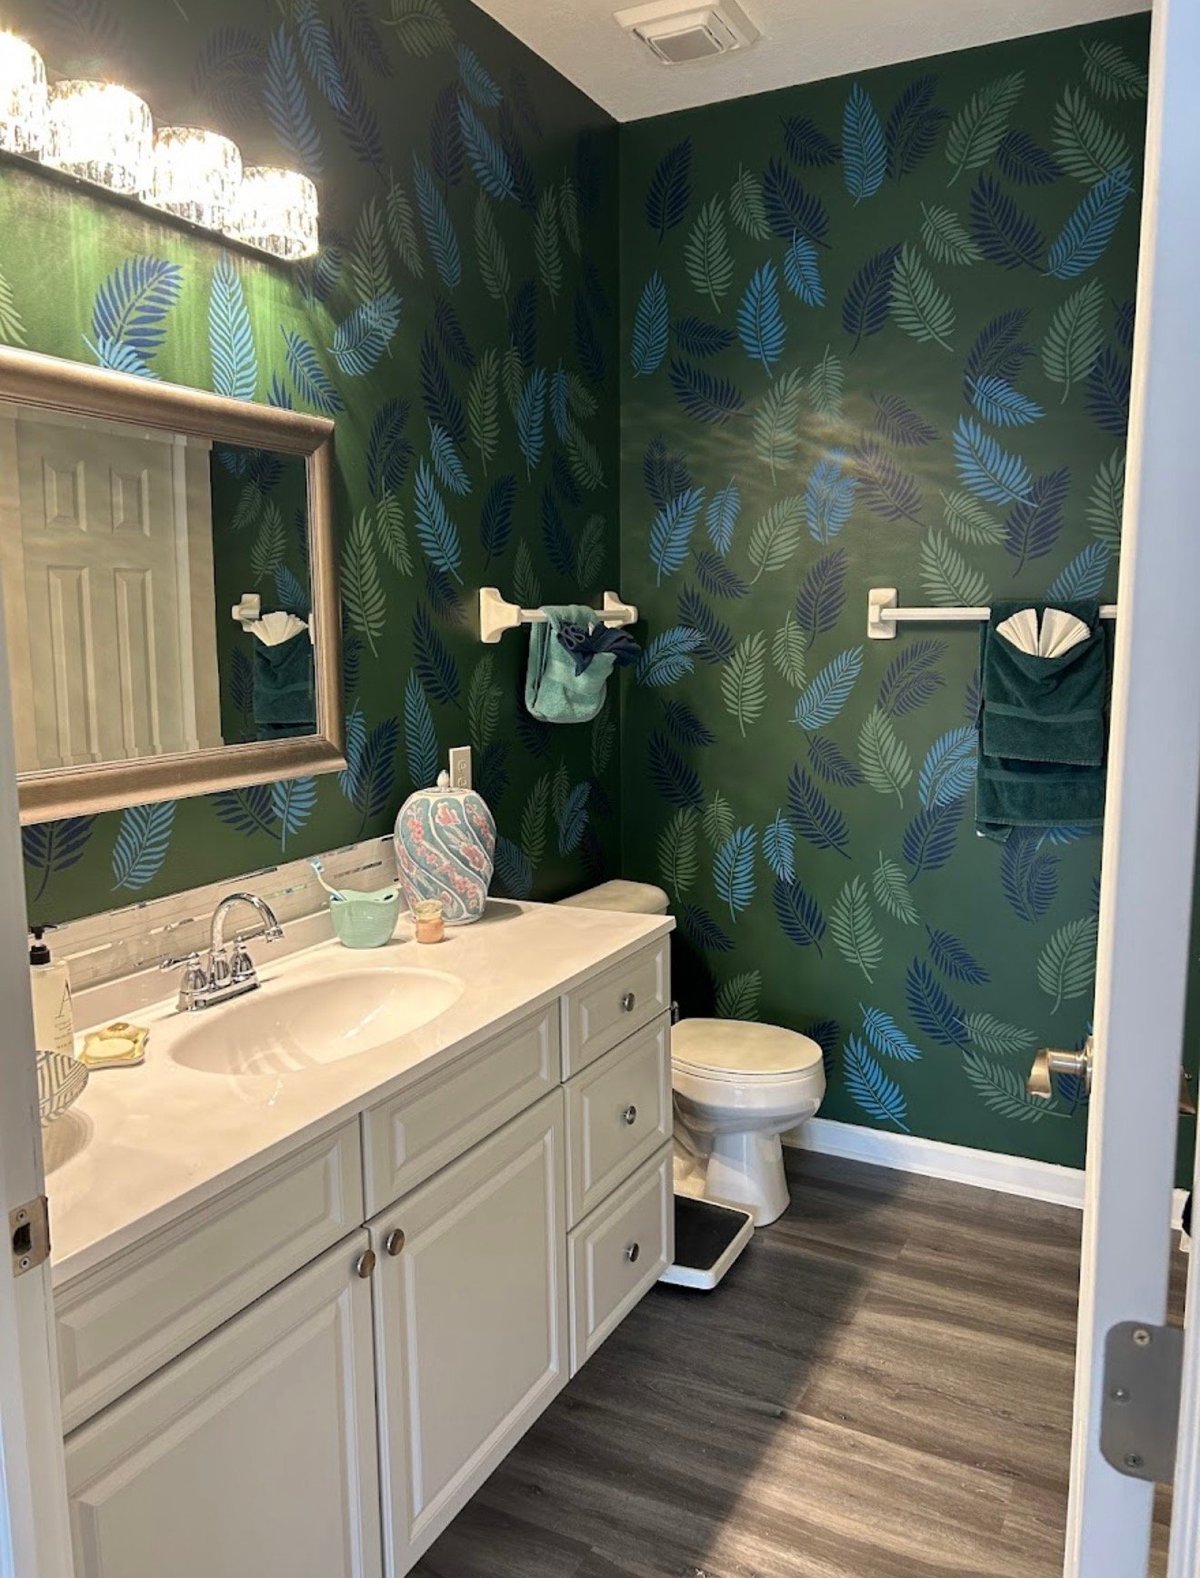
Primary Bathroom
Layered green and blue tones.
05 / The Work Behind the Rooms
Flooring, cabinetry and hardware, countertops, sinks, bathroom countertops, lighting, door hardware, and upgraded LG kitchen appliances.
New furnishings, coordinated finishes, and homeowner-selected paint and accent walls.
A newly created laundry room and pantry, upgraded Samsung washer and dryer, shower grab bars, and additional safety improvements.
Sherwin-Williams Duration Interior in Marshmallow and Pure White, complemented by accent walls in the laundry room, living room, guest bathroom, and primary bathroom.
Tell us what you want to change—and how you want your home to feel.