
Commercial / Exterior Design

A stronger presence.
A warmer welcome.

Puerto Vallarta Restaurant Heath, Ohio
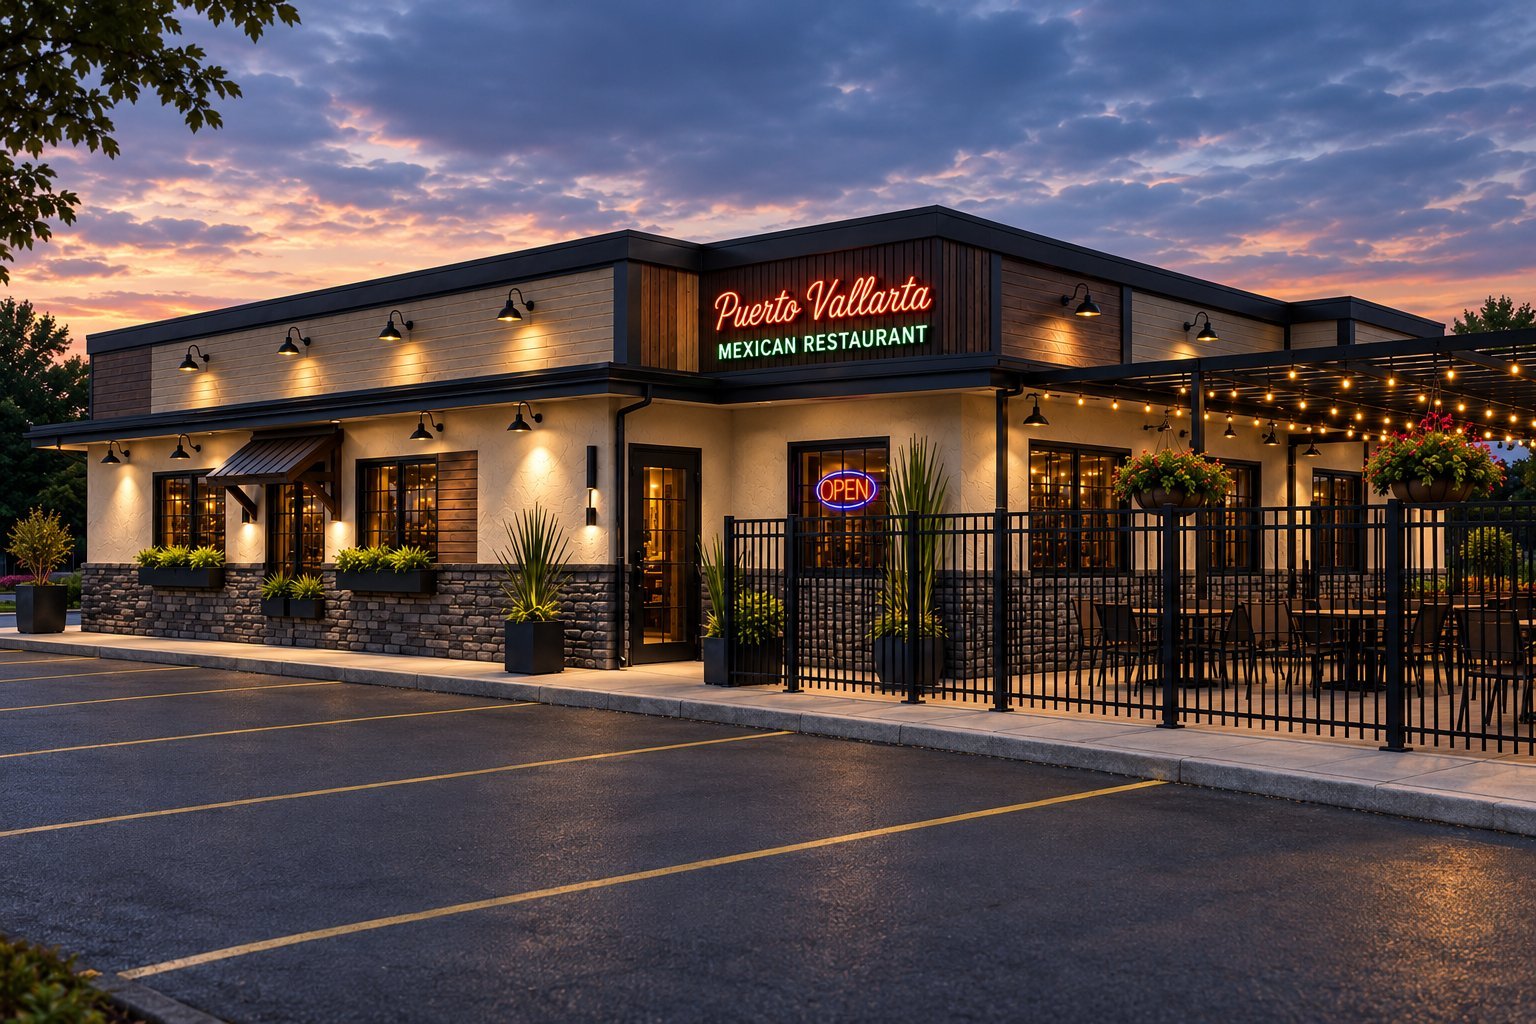
Proposed Exterior Renovation
Explore the vision
Proposed-design rendering of Puerto Vallarta Mexican Restaurant exterior at dusk, showing warm lighting, black metal fencing, and the purple sunset sky.
Proposed Design

01 / The Vision

An arrival worth
remembering.

Espinosa Restoration Services developed an exterior renovation concept for Puerto Vallarta Restaurant that brings a more distinctive architectural presence to a familiar destination.

A cleaner façade profile, layered materials, warm lighting, and a coordinated entrance and patio presentation create a proposed exterior shaped around the guest’s first impression.
Location
Heath, Ohio
Design Direction
Contemporary Southwestern
Status
Proposed design — not yet constructed
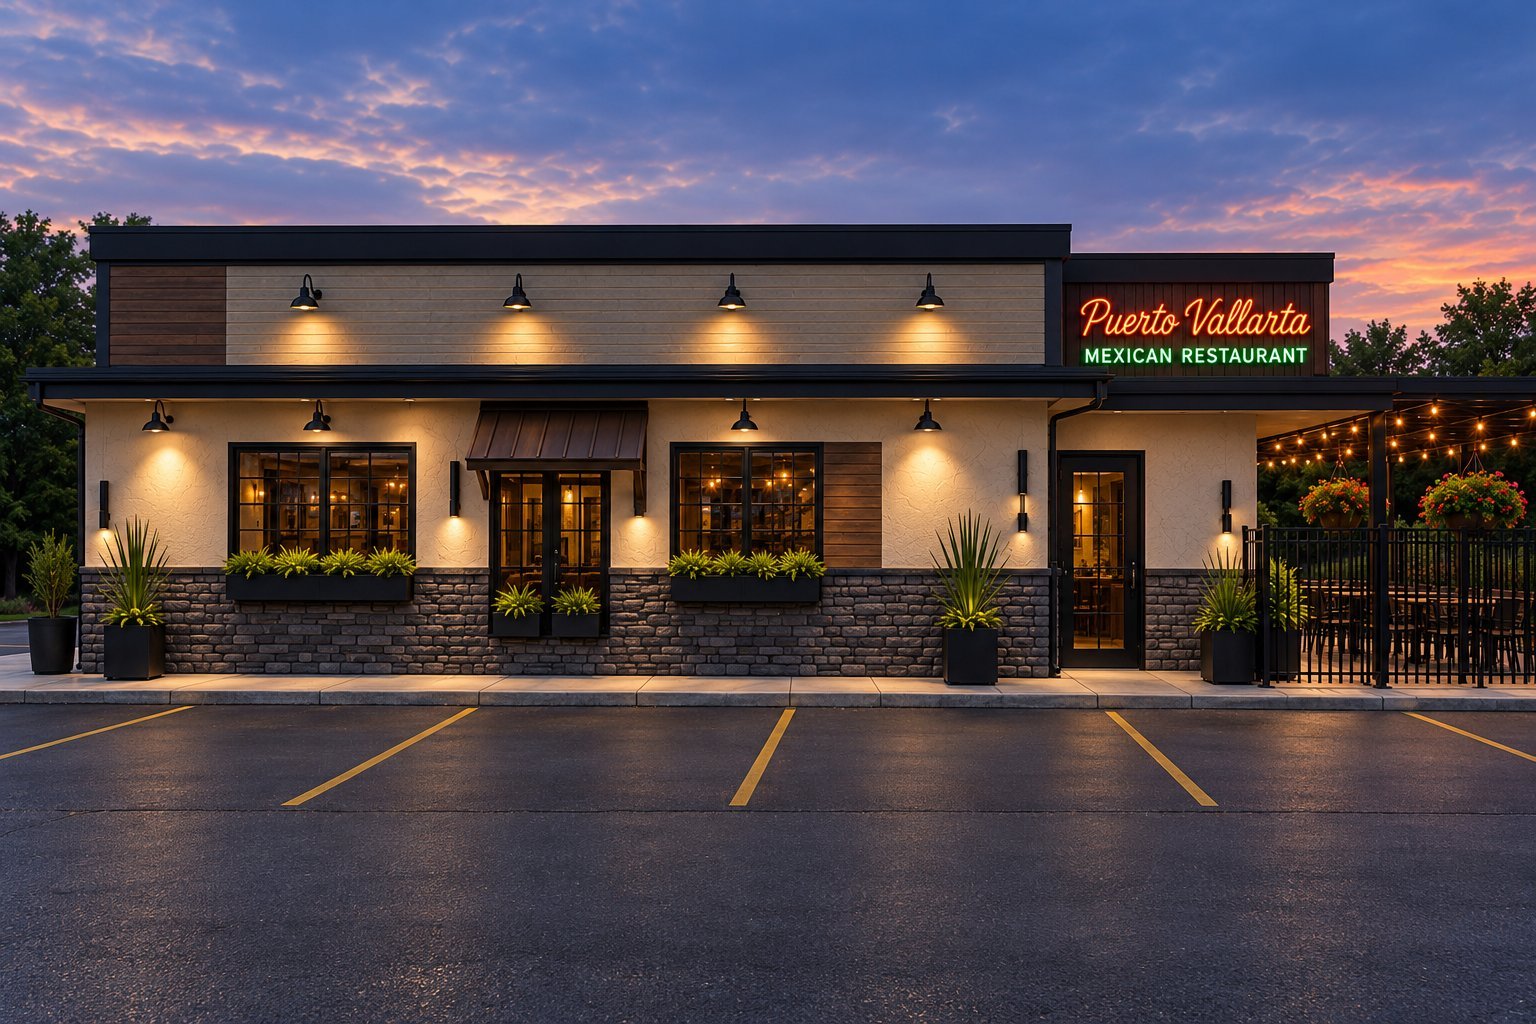
Proposed-design rendering of Puerto Vallarta Mexican Restaurant front elevation at dusk, showing the illuminated façade, neon sign, and parking lot. Proposed Design
Proposed front elevation · Contemporary Southwestern concept

02 / Architectural Presence

A clearer profile.
A distinct identity.

The proposed design replaces the sloped decorative upper façade with a cleaner, squared profile while retaining the functional flat roof. Greige surfaces, dark trim, wood-look accents, and deeper stone tones establish a more defined architectural composition.
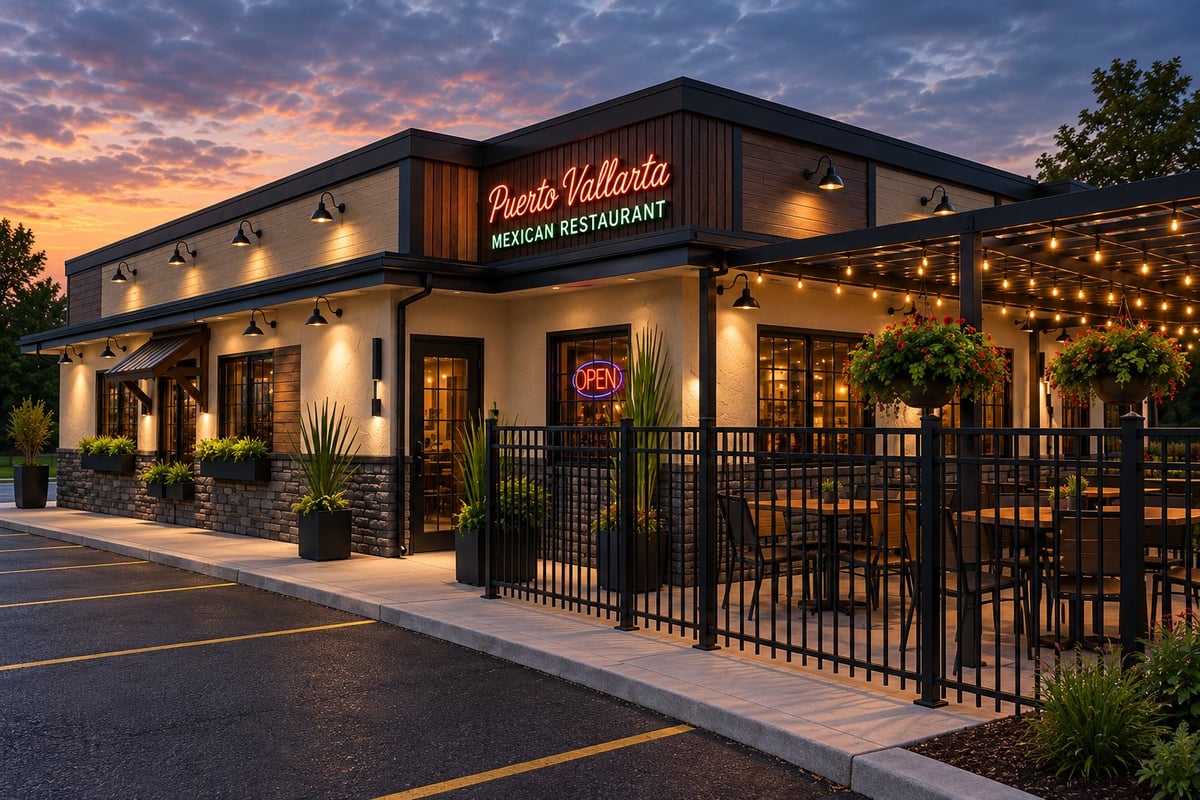
Proposed-design rendering of the Puerto Vallarta Restaurant patio at dusk, with illuminated signage, decorative string lights, and a fenced patio area. Proposed Design
Proposed patio perspective

03 / The Welcome

The atmosphere
begins outside.

The proposed patio presentation brings together dark metal detailing, warm string lighting, hanging planters, and a coordinated exterior palette—creating an inviting setting before guests reach the door.
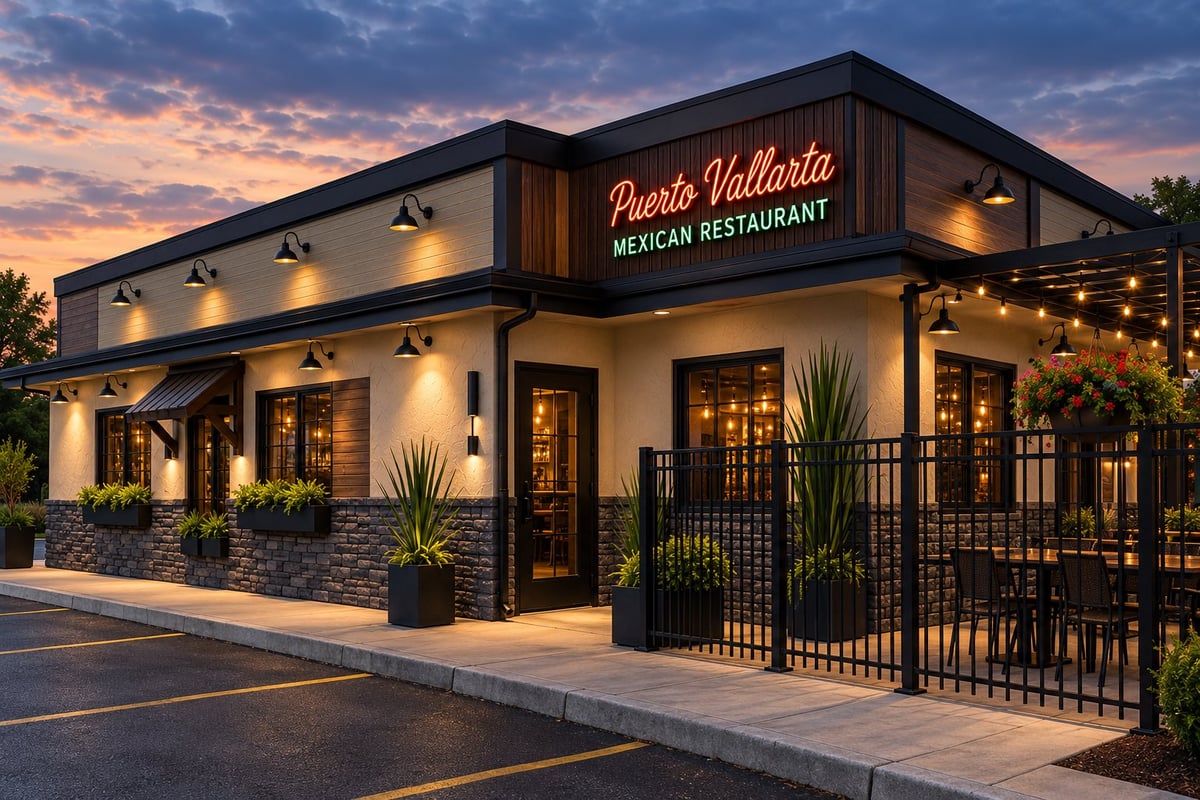
Proposed-design rendering of the Puerto Vallarta Restaurant entrance at dusk, with glowing lights, black metal gates, and stone accents. Proposed Design
Proposed entrance perspective · stone, wood-look, and warm light

04 / Material & Light

Character in
the details.

Texture
Contrasting stone, wood-look surfaces, and lighter wall fields add depth to the proposed exterior.
Light
Warm architectural illumination highlights the façade, entrances, and restaurant identity.
Arrival
A coordinated entrance and front-sign presentation strengthens the connection between the building and the business.

The Starting Point

Existing conditions

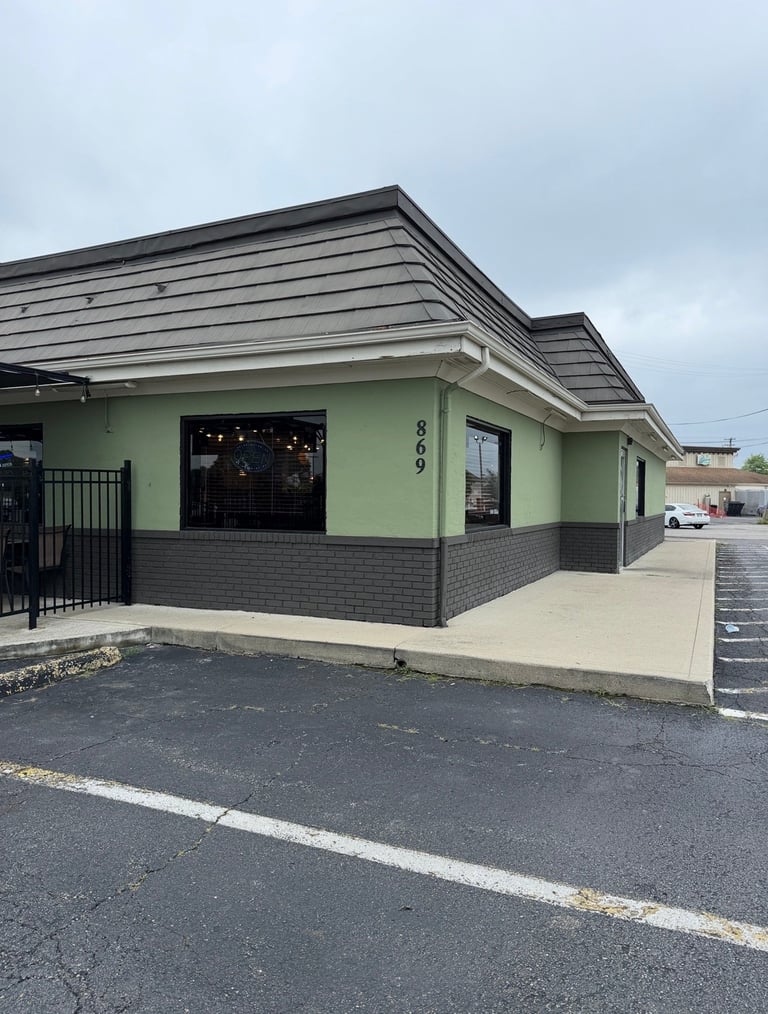
Existing-condition photographs document the restaurant before the proposed improvements. The concept renderings show the design vision from different viewpoints.
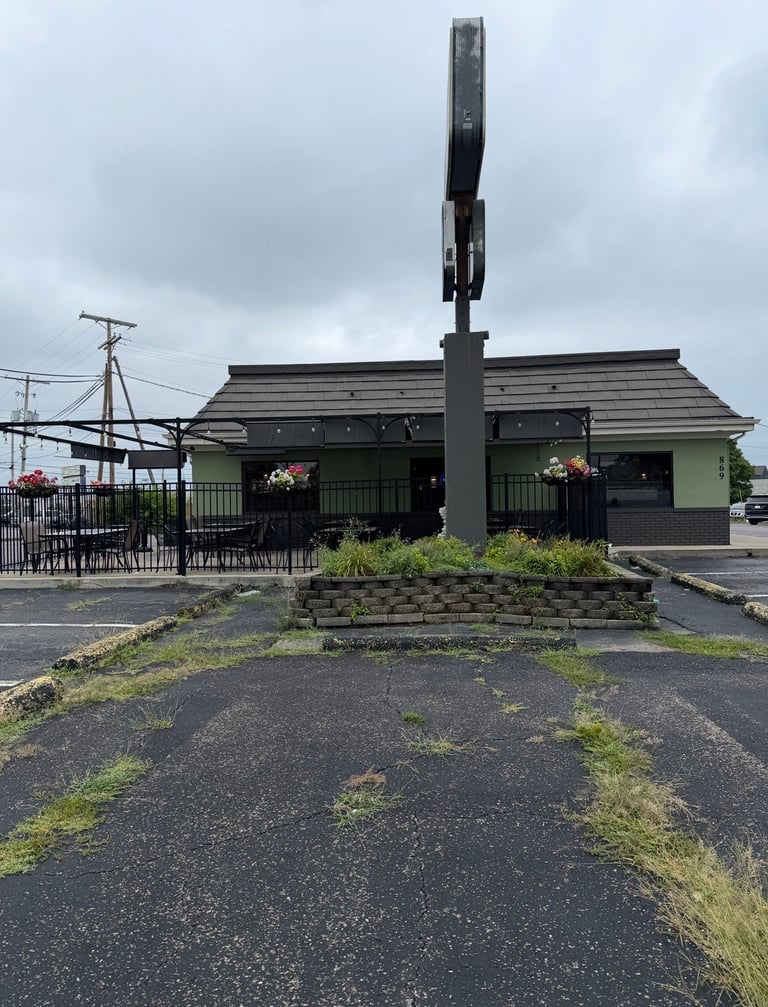
Existing front exterior and fenced patio of Puerto Vallarta Restaurant before the proposed renovation.
Existing front exterior and patio before the proposed renovation.
Existing corner and side exterior of Puerto Vallarta Restaurant at 869 Hebron Road in Heath, Ohio.
Existing corner and side elevation, documenting the original finishes and façade profile.

05 / Planning

Designed for presence.
Planned around people.

The concept considers the existing building footprint, functional openings, patio configuration, and restaurant operations. A phased construction approach would use the two entrances to rotate protected customer access wherever site and safety conditions allow.

Concept renderings communicate design intent. Final materials, dimensions, scope, permitting, and construction sequencing remain subject to field verification, approved selections, and the written agreement.

What should your
business express?

A distinctive exterior begins with a clear vision for the people, place, and experience behind it.

Discuss Your Commercial Project