

Selected Work
Spaces with presence.
Work with purpose.
Browse completed work and proposed designs, with the property and scope in view.
Whole-home transformations. Rooms with character.
Details that change your everyday.
03 / The Collection
Every project,
a different set of priorities.
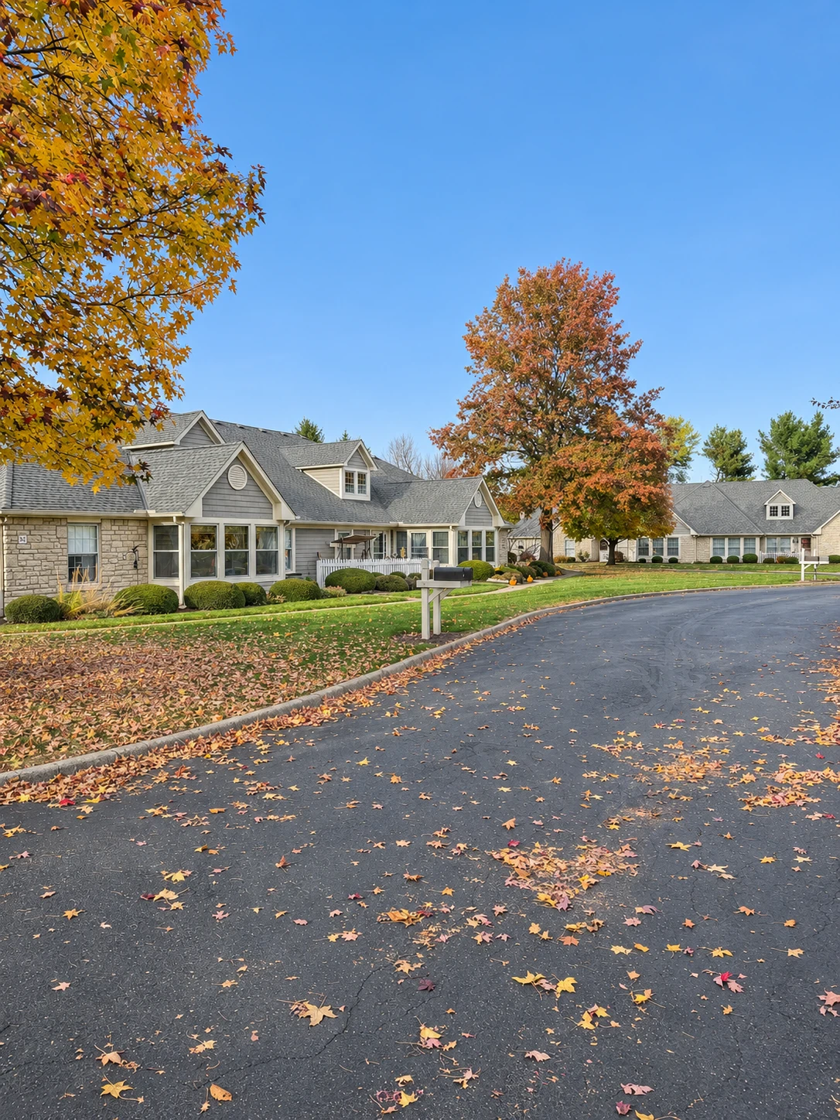
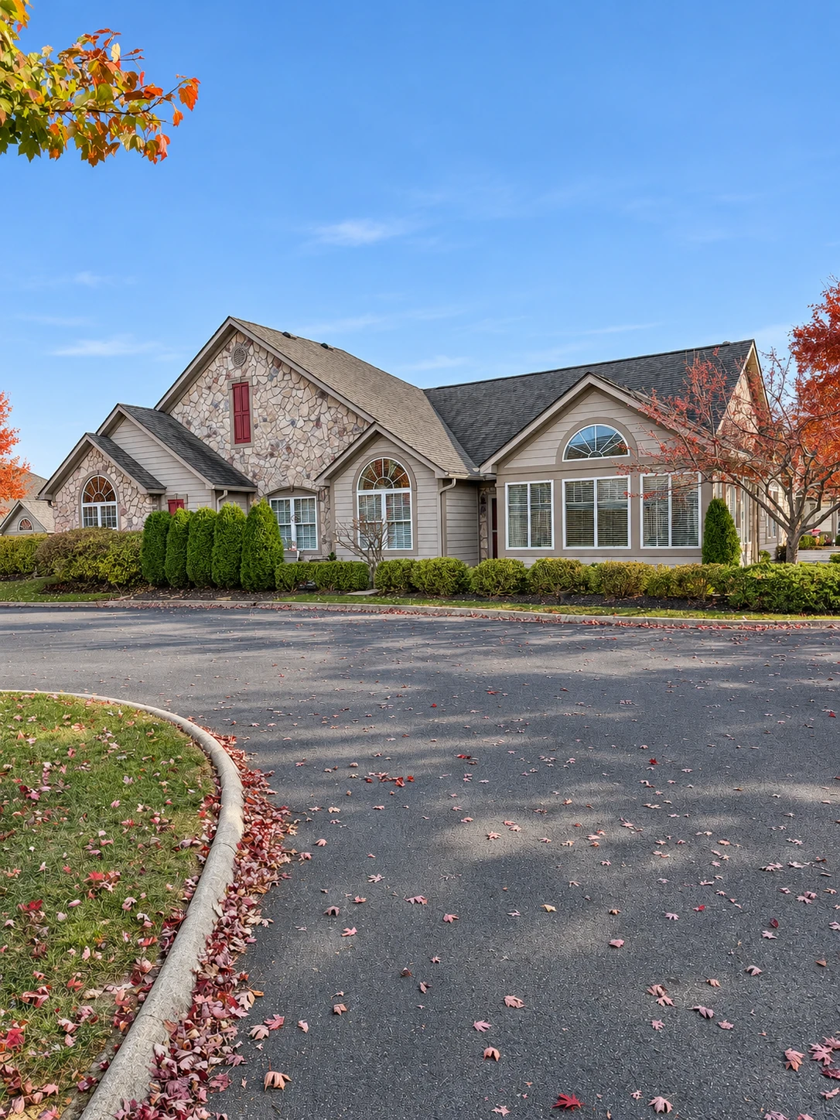
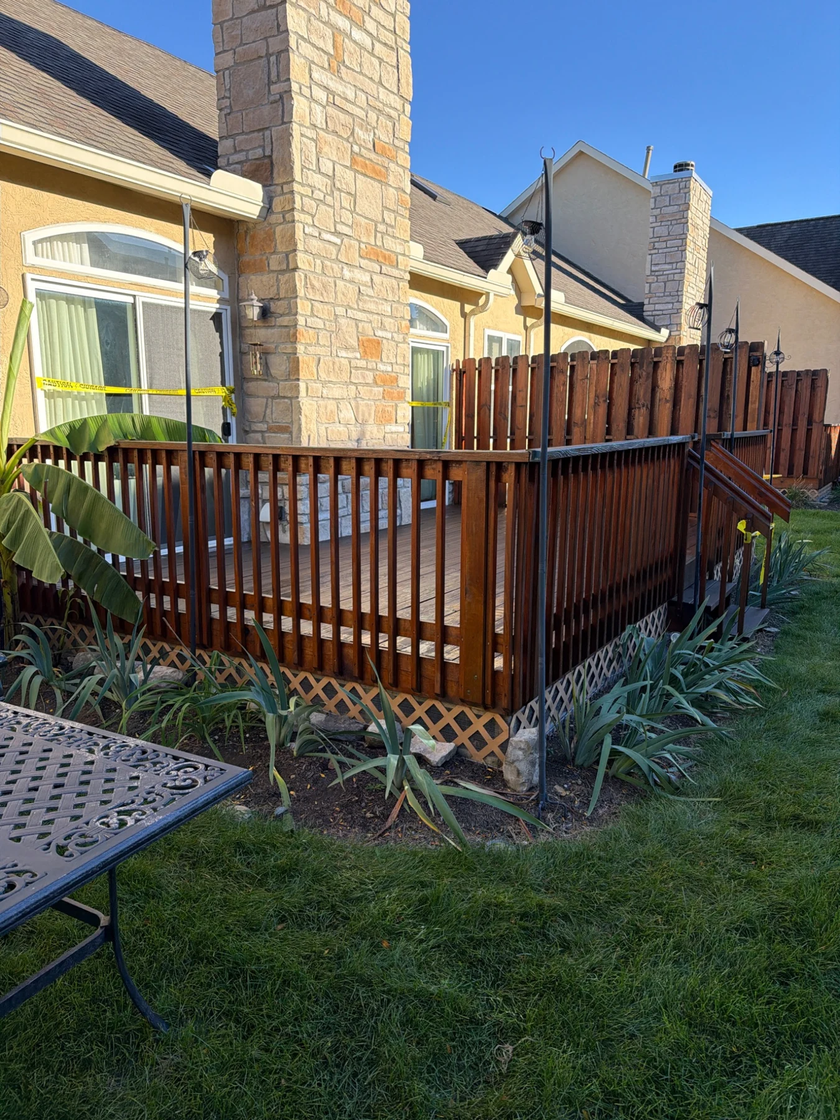
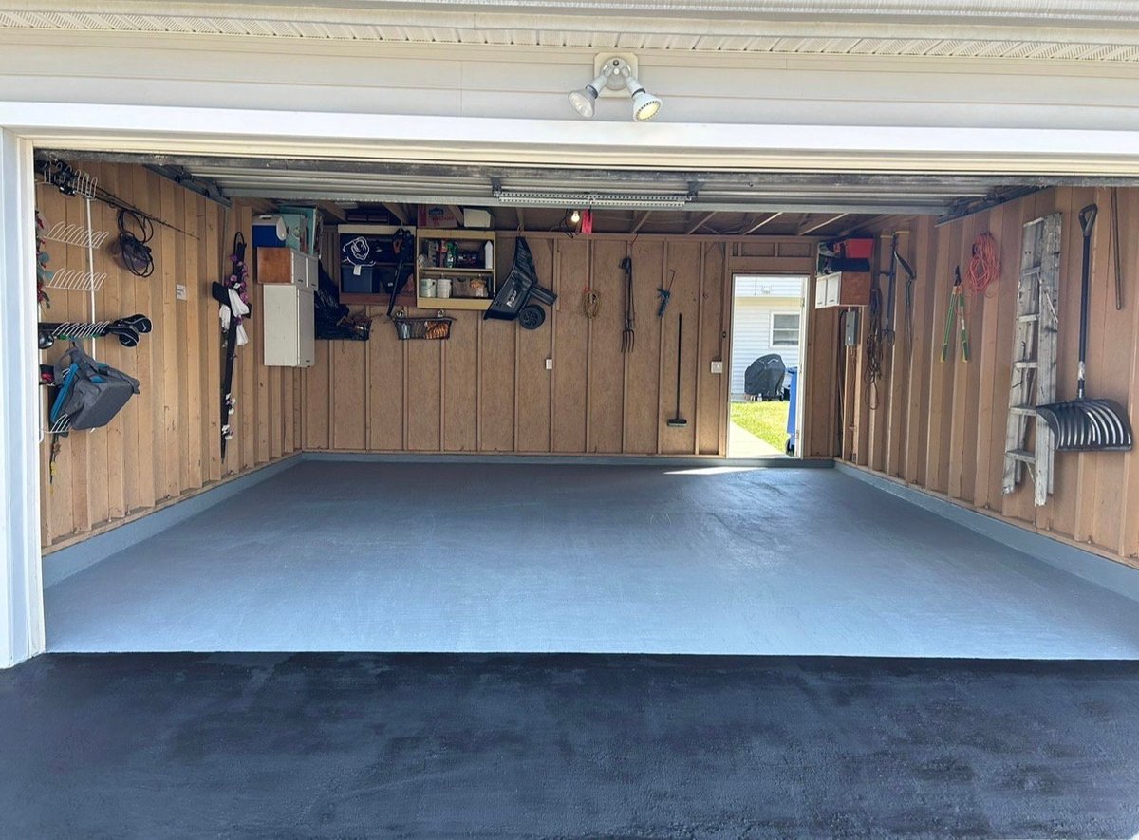
Homes, businesses, and entire communities. Explore renovations, repairs, fire recovery, exterior improvements, and proposed designs—with the scope and project record clearly identified.
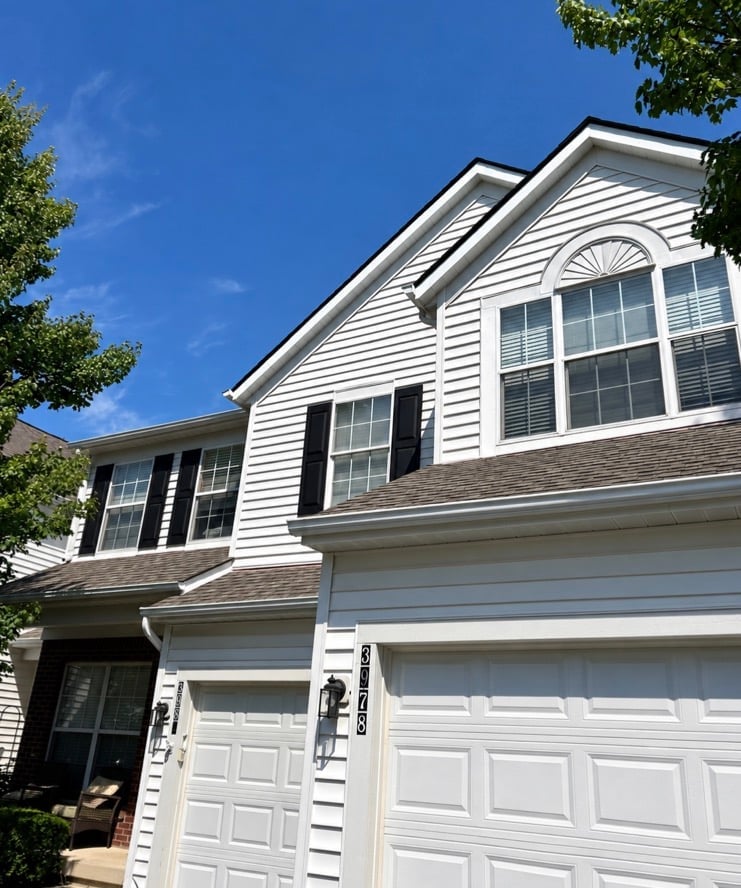
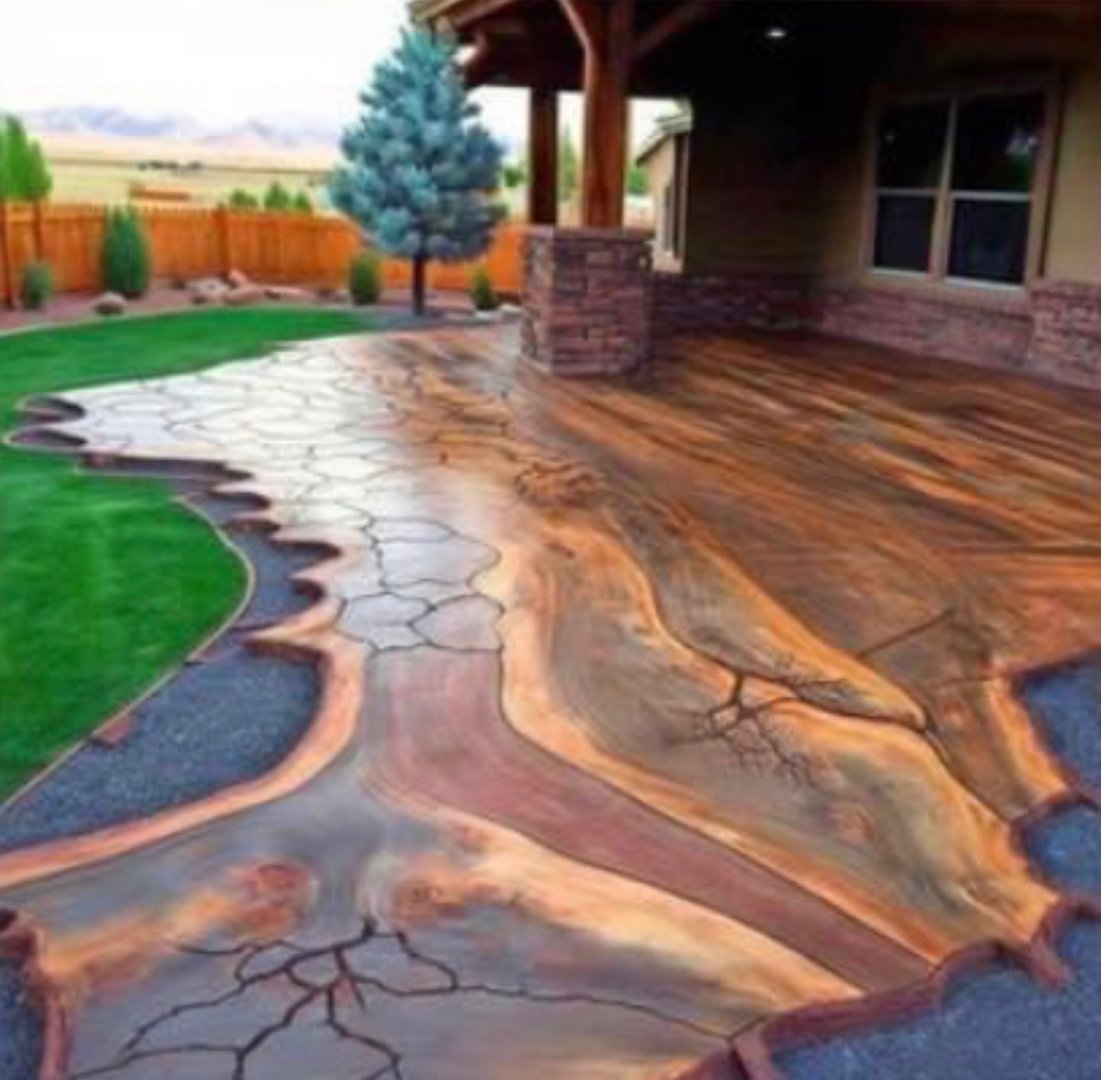
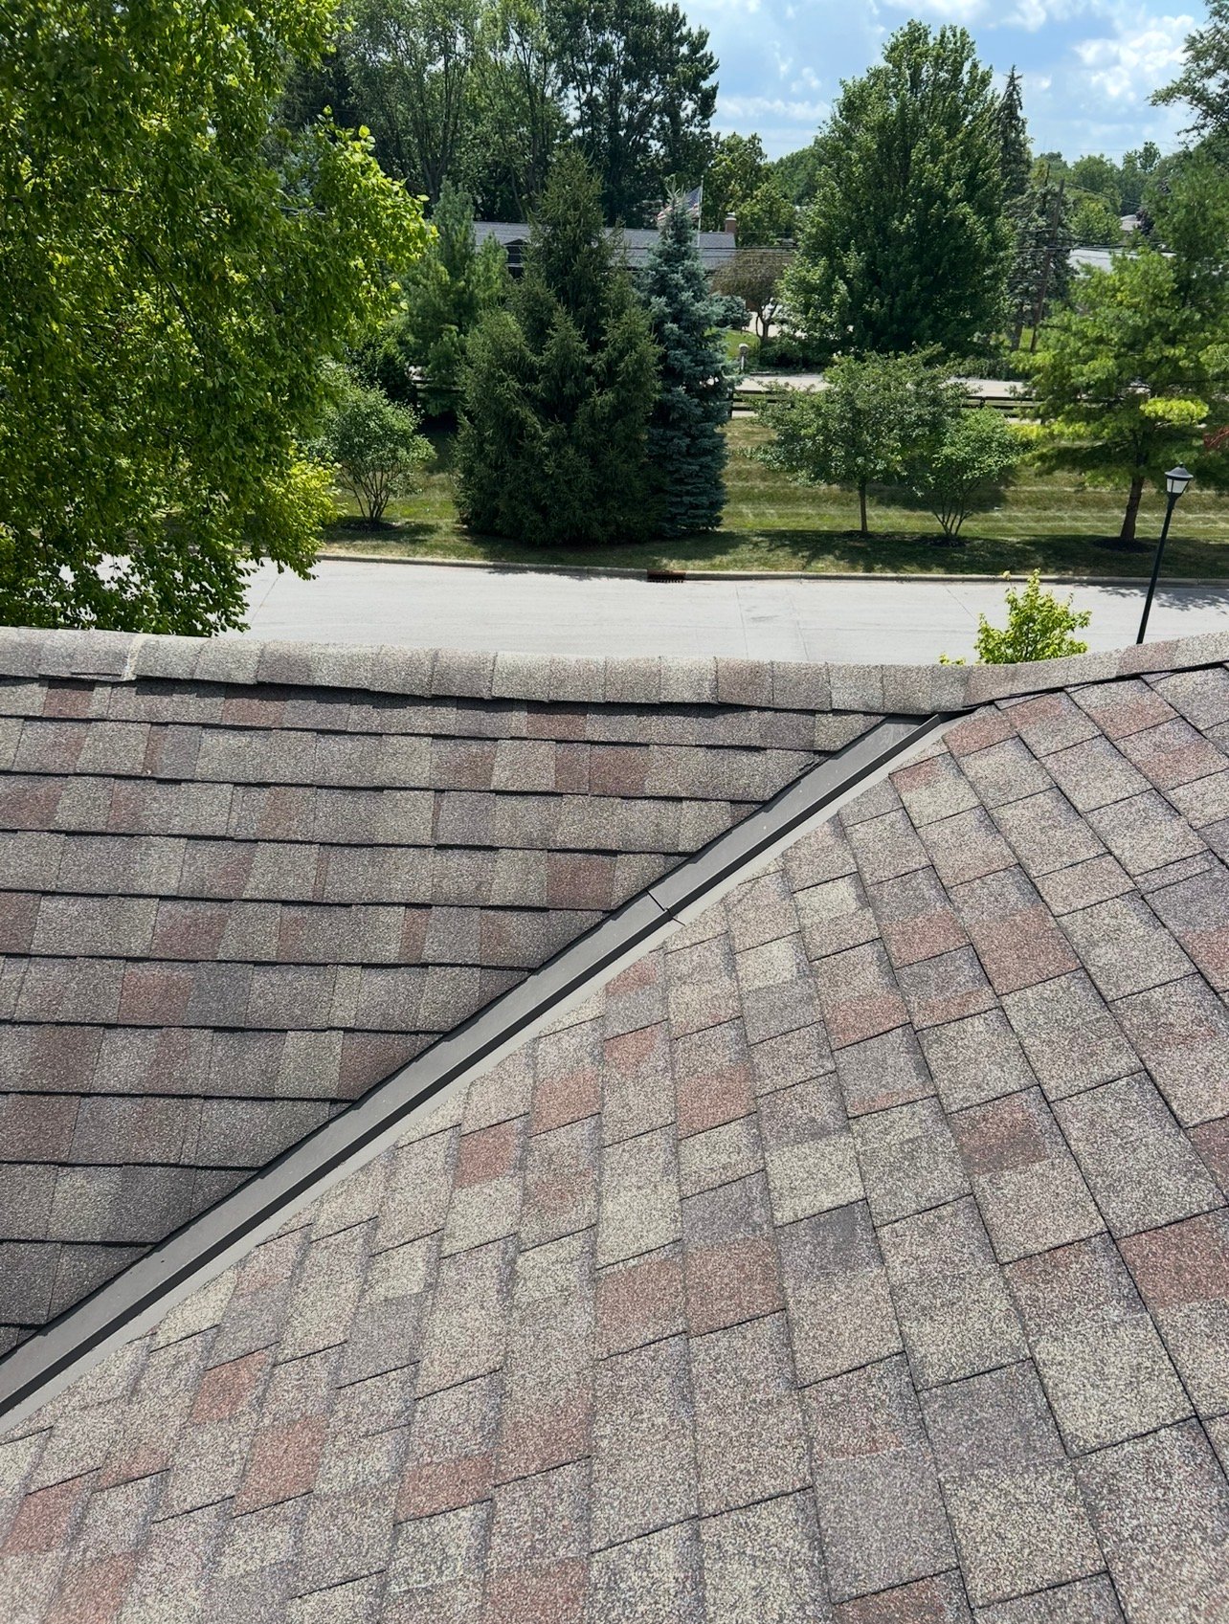
No projects in this selection yet. Explore all work, or speak with us about your property.
Explore individual project stories above for the location, scope, and completed work. Use the service and property filters to find a project relevant to yours.
Janet M. / The full renovation record
01
2026 Whole-Home Renovation · Reynoldsburg, Ohio
Janet M. — A familiar home.
A fresh chapter.
Janet M. | Reynoldsburg, Ohio
2026 Whole-Home Renovation
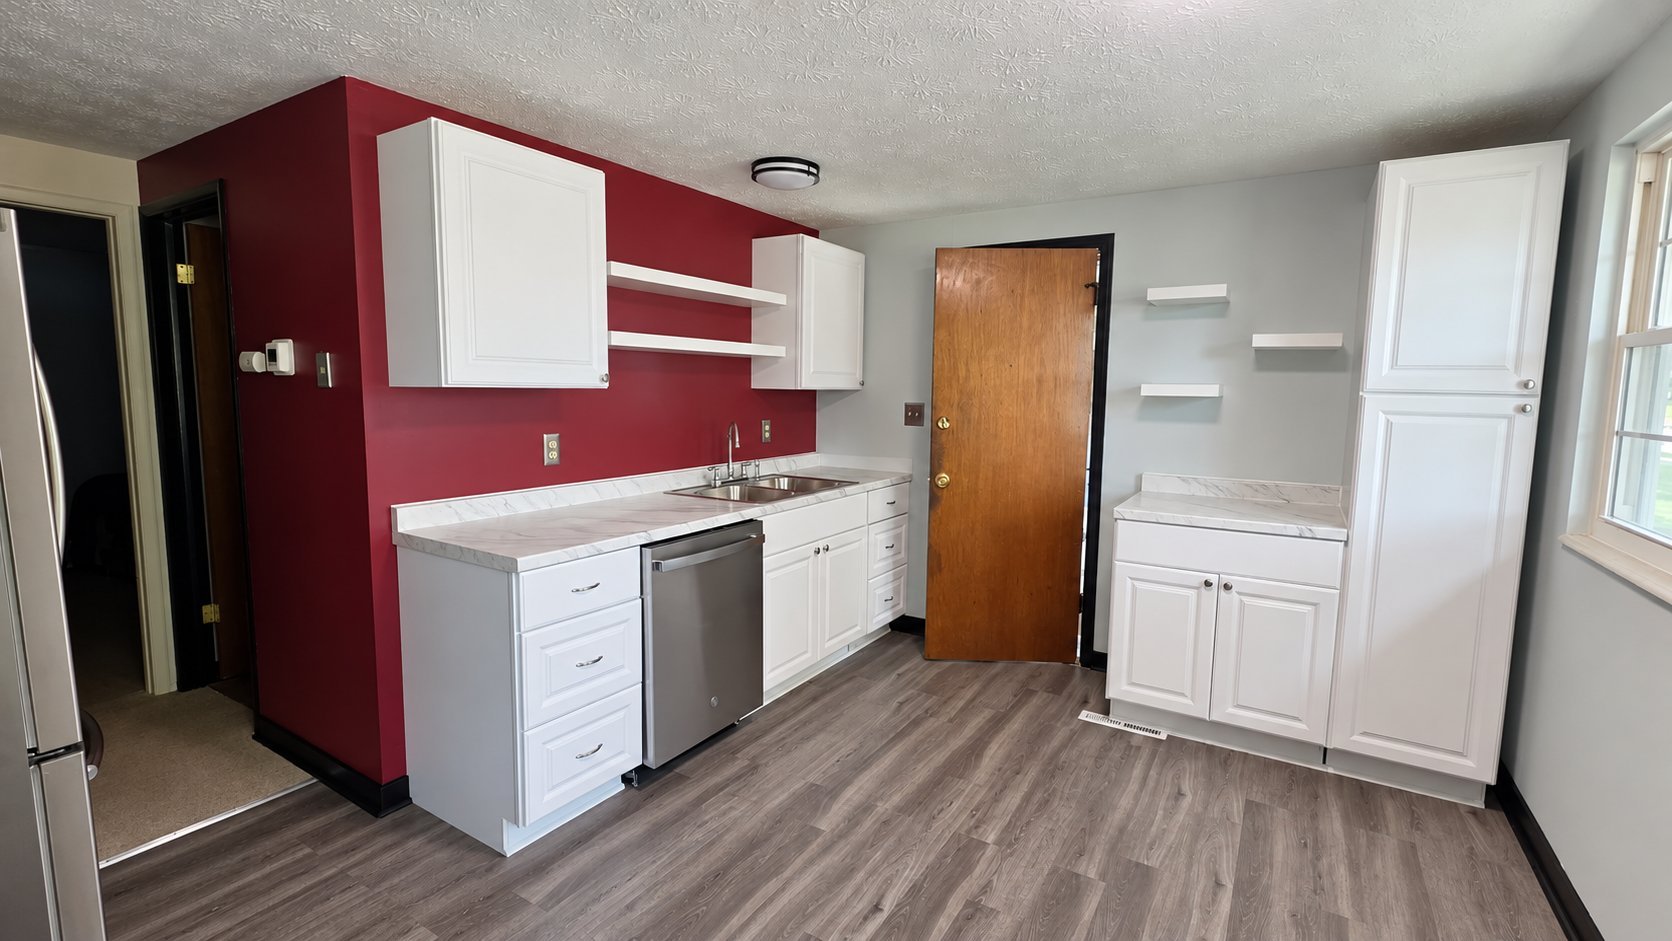
Care in the work you see — and in the work beneath it.
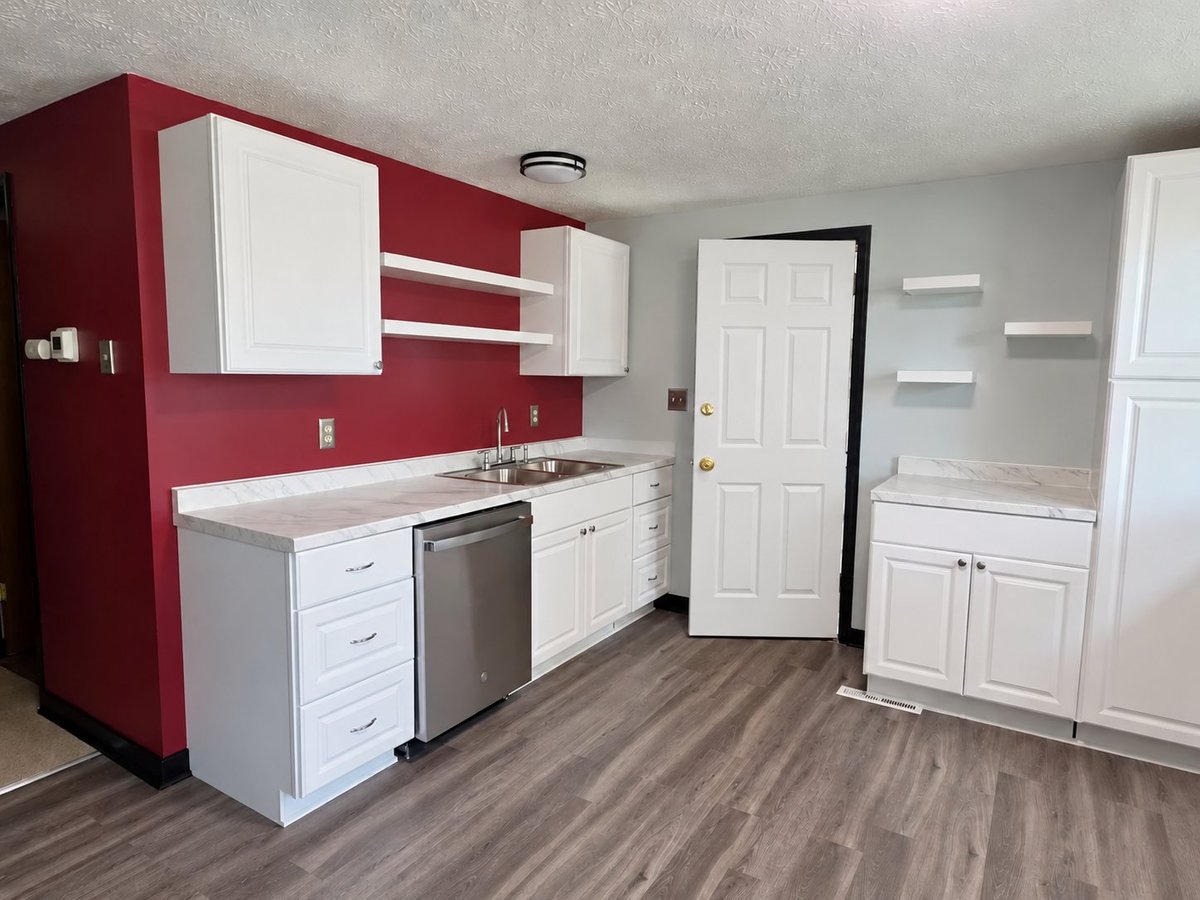
After more than 20 years without upgrades, the home of Janet M. was ready for meaningful change. Deteriorated subflooring and mold exposure prompted complete tear-outs and reconstruction in the bathroom, kitchen, and dining room, with updated plumbing and electrical serving these spaces.
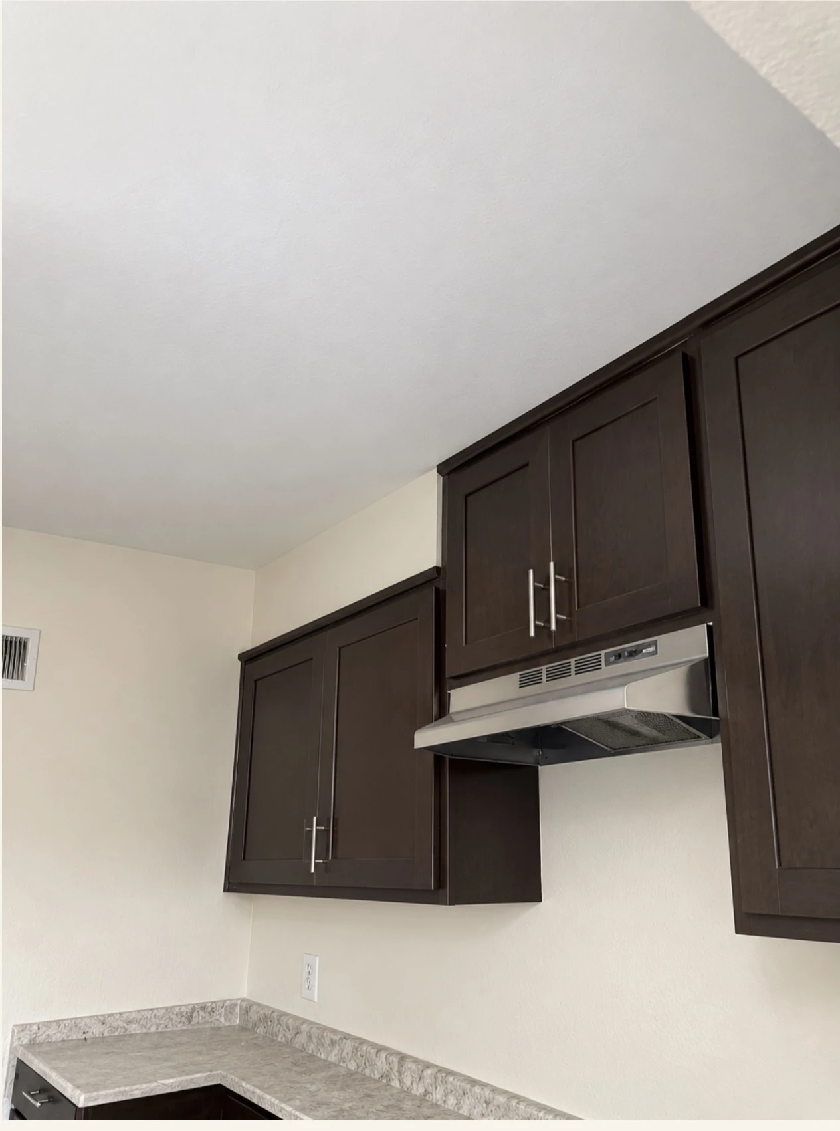
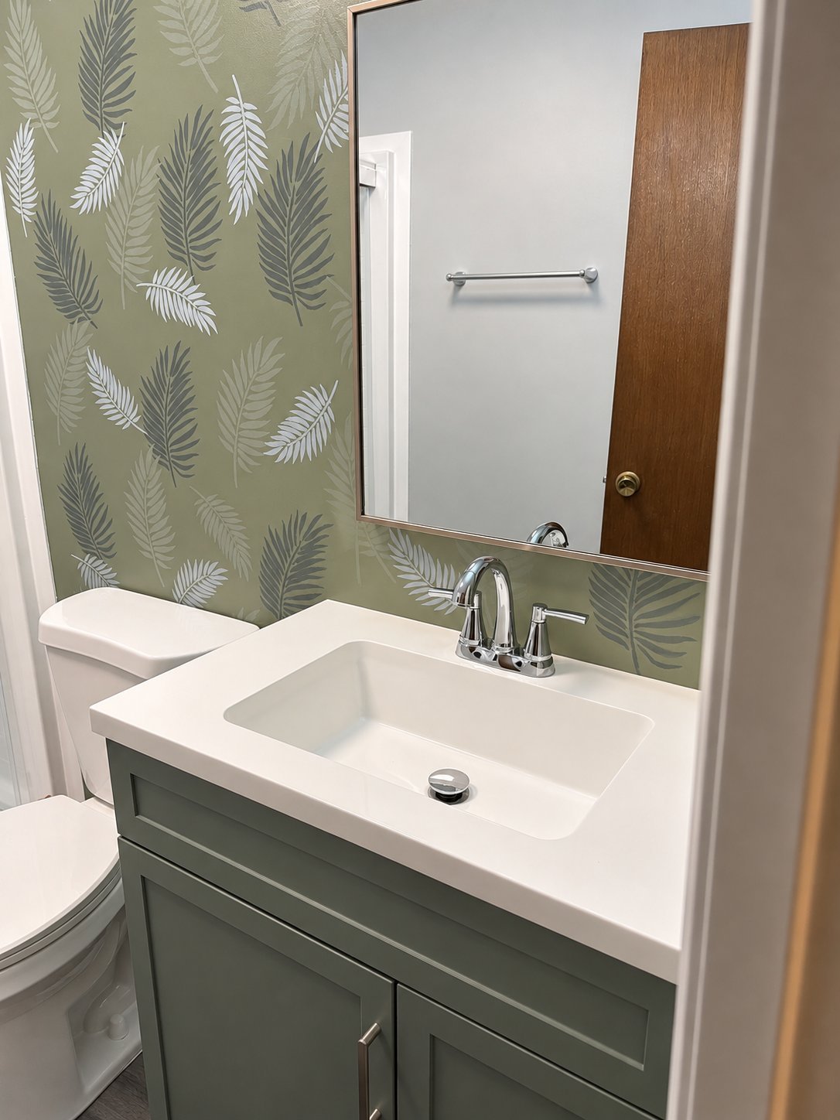
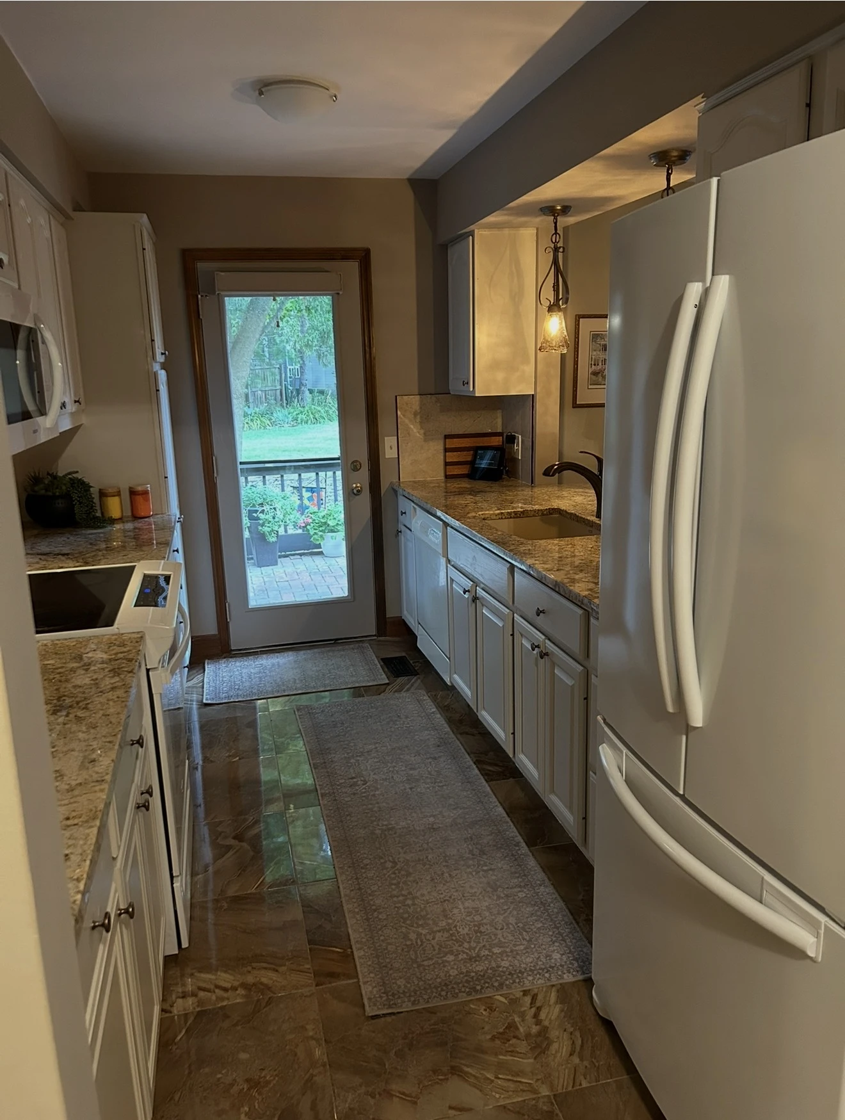
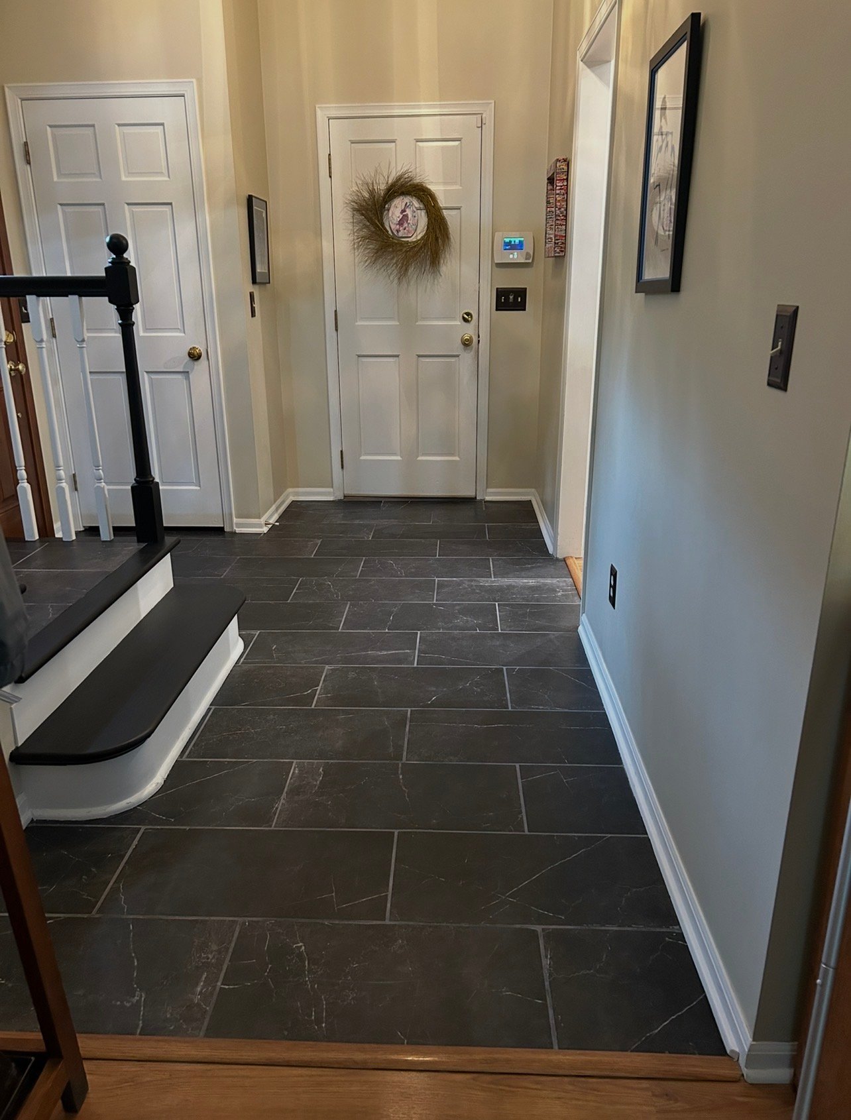
The transformation took shape through new kitchen cabinetry, countertops, appliances, and lighting, alongside a rebuilt bathroom featuring an upgraded vanity, toilet, and walk-in shower. Rudy provided personal design guidance, helping Janet M. select colors, flooring, and finishes that brought the spaces together.
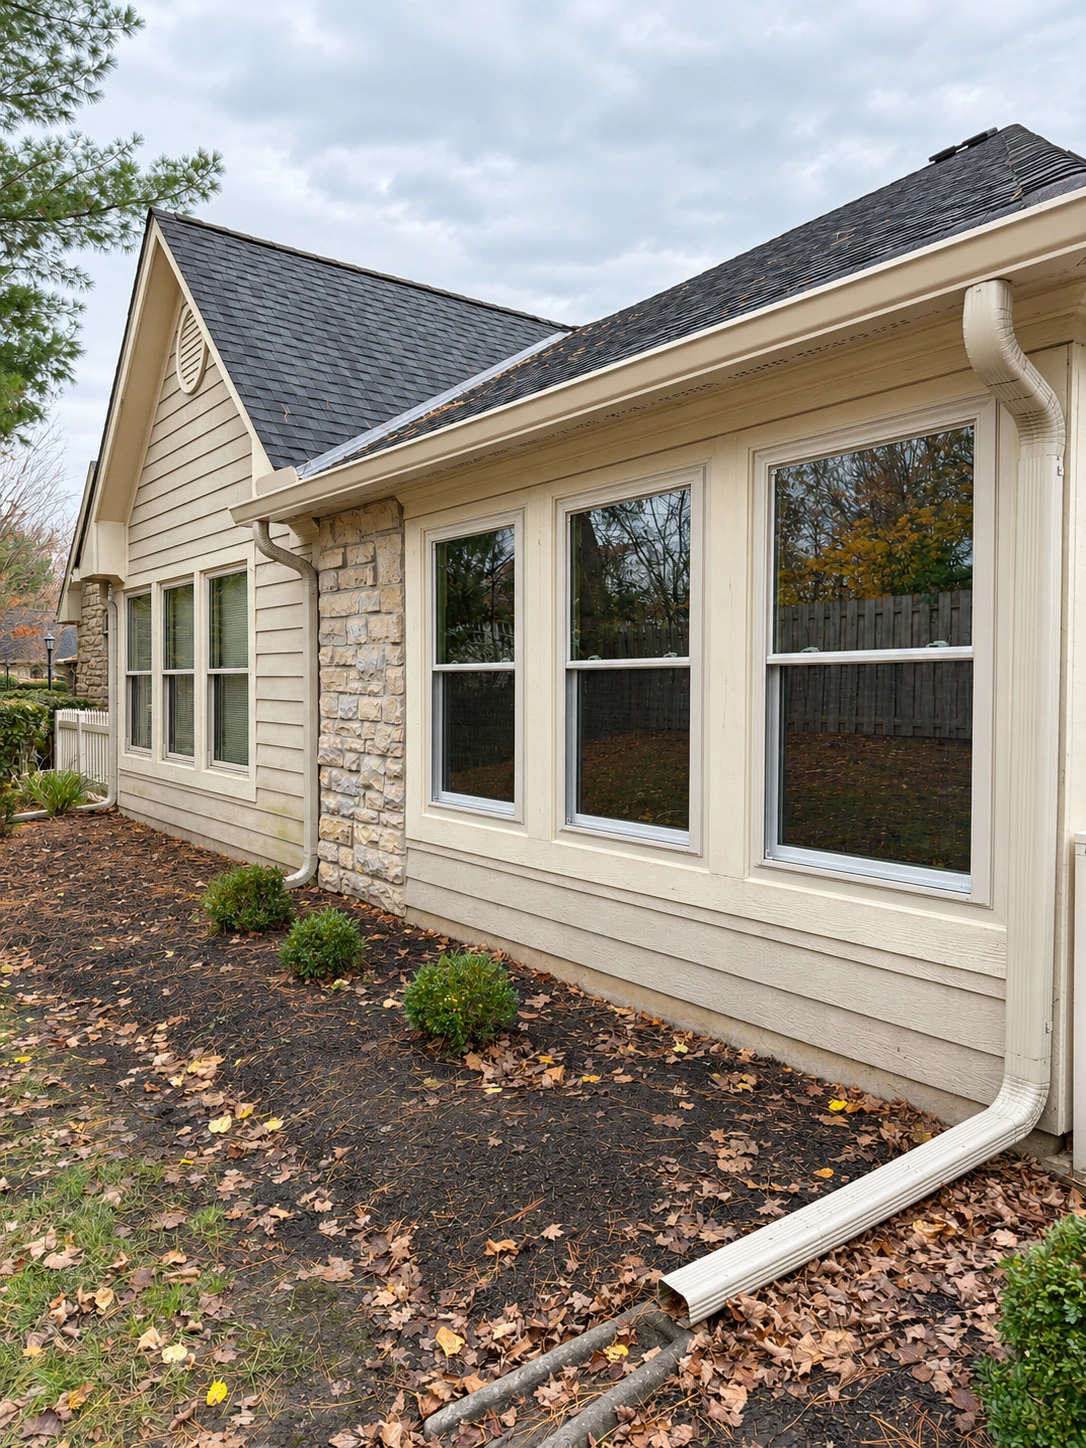
The renovation continued with a renewed front entrance, including a resurfaced front step, new support post and trim, a new entry door, and a Larson full-view retractable screen door. Nine new Pella windows completed the improvements throughout the home.
- Homeowner
- Janet M.
- Property type
- Single-family home
- Location
- Reynoldsburg, Ohio
- Completed
- 2026
- Scope
- Kitchen · bath · dining · entry · windows
The Work Behind the Improvement
- Complete tear-outs and reconstruction in the bathroom, kitchen, and dining room.
- Subflooring repair and remediation of mold exposure found during demolition.
- Updated plumbing and electrical serving the renovated spaces.
- New kitchen cabinetry, countertops, appliances, and lighting.
- Rebuilt bathroom with an upgraded vanity, toilet, and walk-in shower.
- Renewed front entrance: resurfaced step, new support post and trim, new entry door, and a Larson full-view retractable screen door.
- Nine new Pella windows installed throughout the home.
Extensive repairs, renewed interiors, and personal design guidance brought a fresh chapter to a home that had gone more than 20 years without upgrades.
Arlene H. / The full renovation record
02
2025 Whole-Home Renovation & Interior Redesign · Newark, Ohio
Arlene H. —
Personal by design.
Arlene H. | Newark, Ohio
2025 Whole-Home Renovation
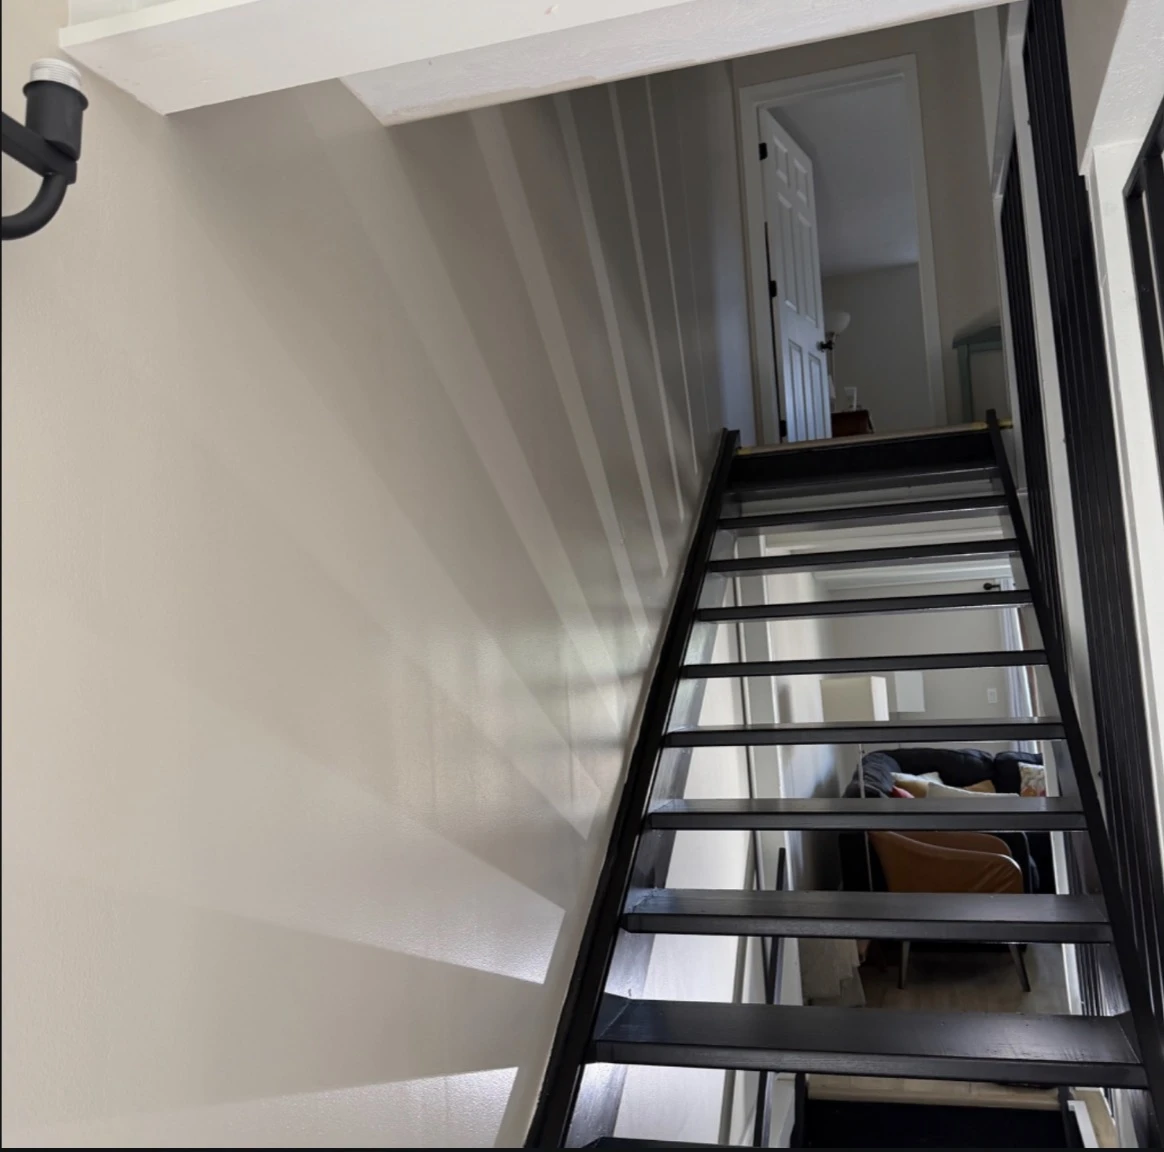
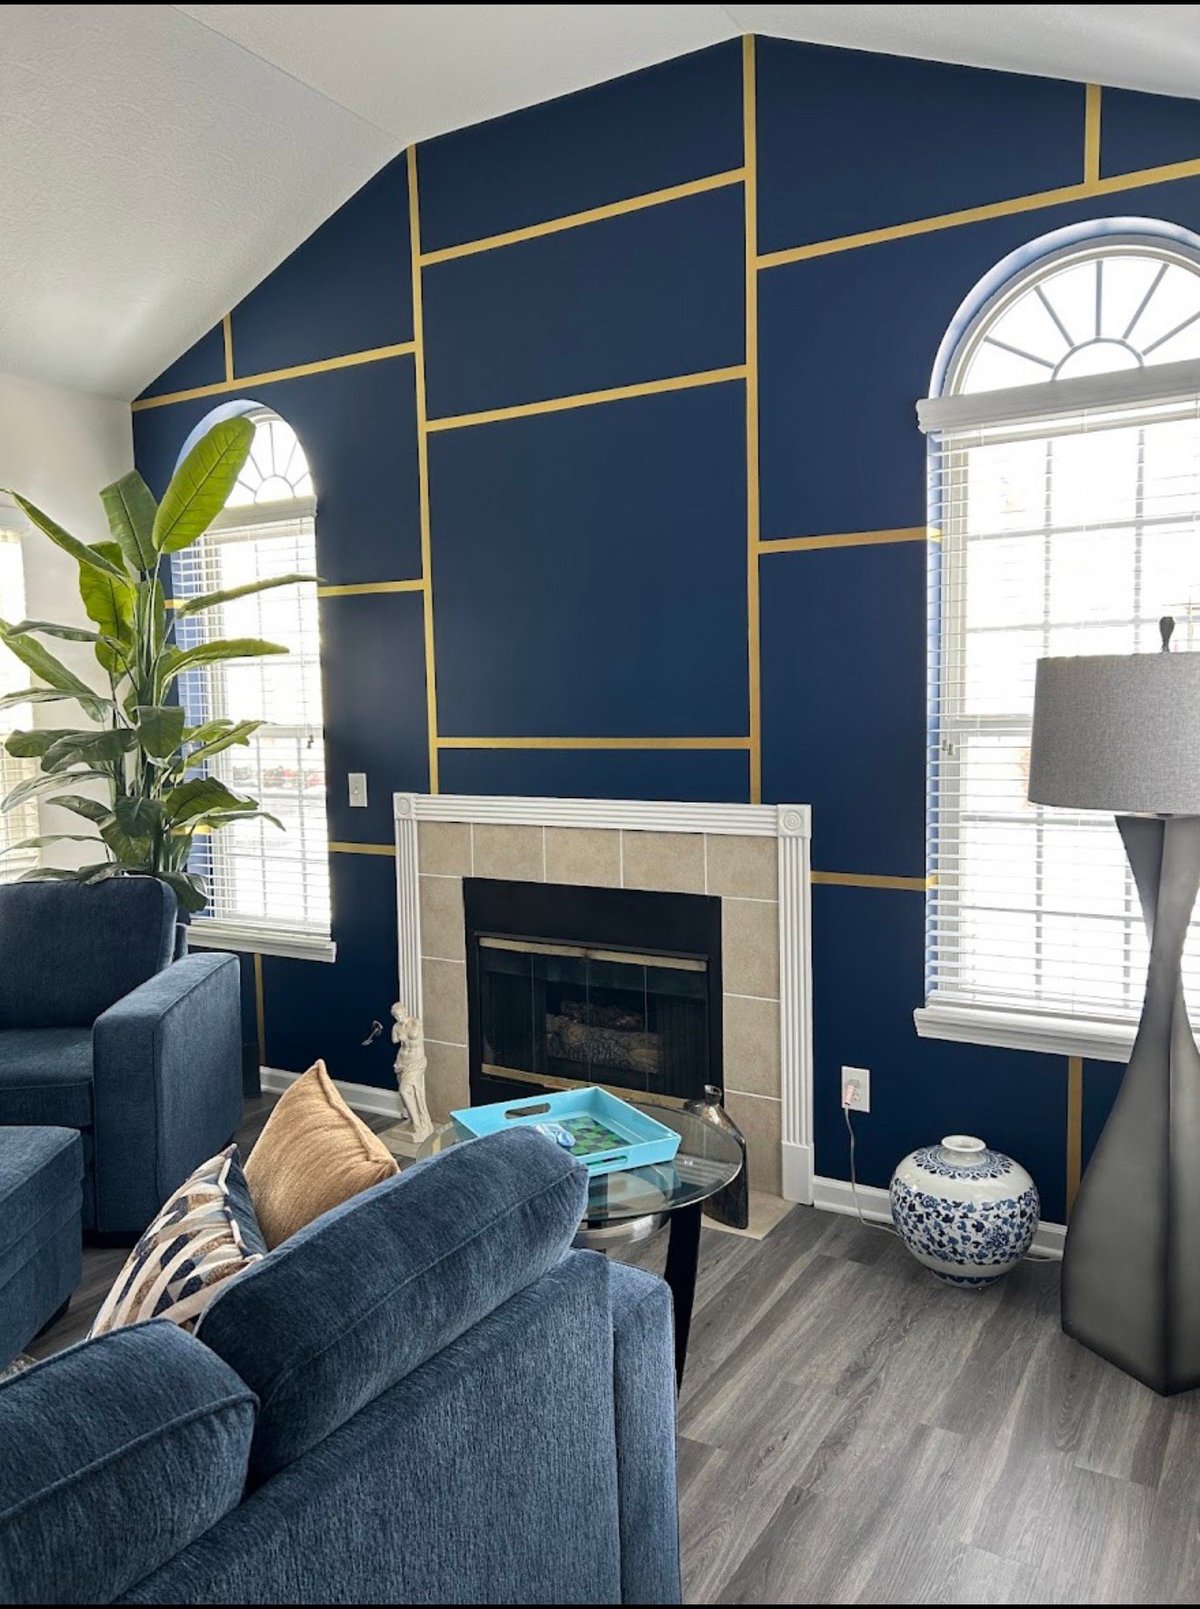
A whole-home renovation and complete interior redesign, brought together through new furnishings, expressive color, and thoughtful improvements to everyday living.
Documented Scope
- Whole-home renovation and interior redesign.
- Expressive finishes and coordinated interiors.
- Kitchen and bathroom improvements.
- New laundry room and pantry.
Accessibility and safety improvements are included where documented in the full project record.
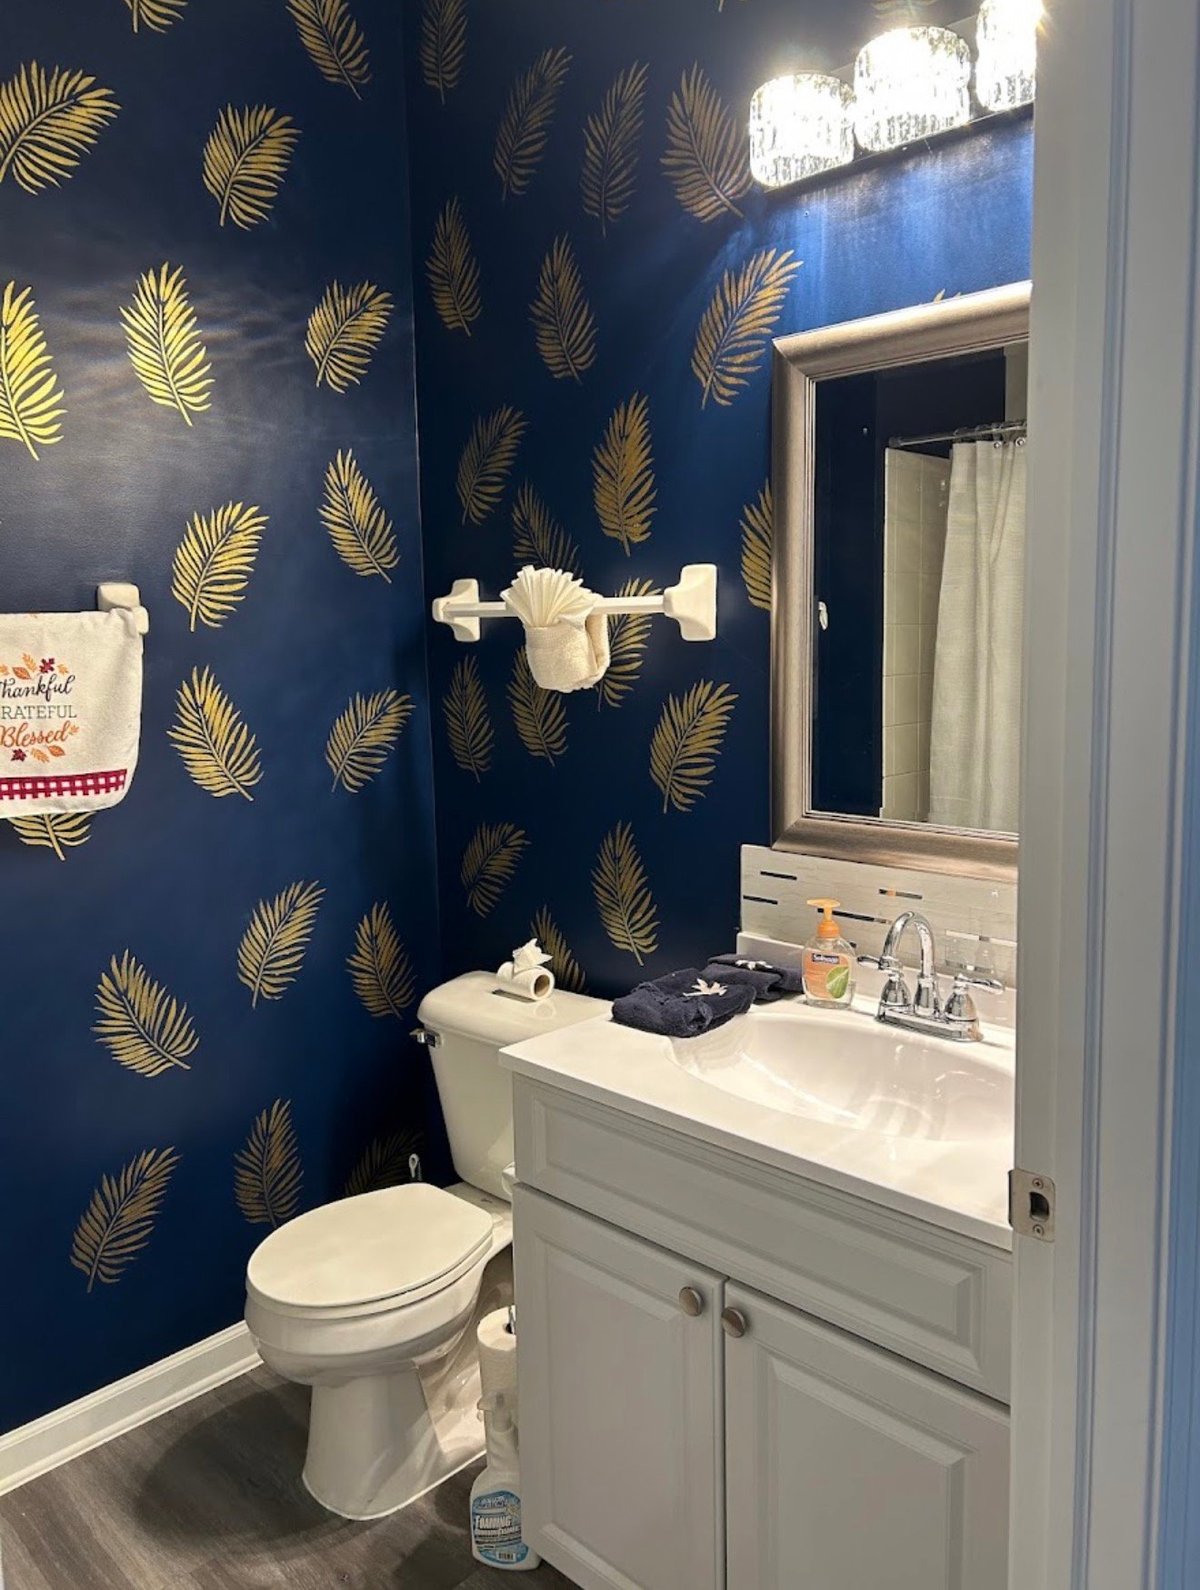
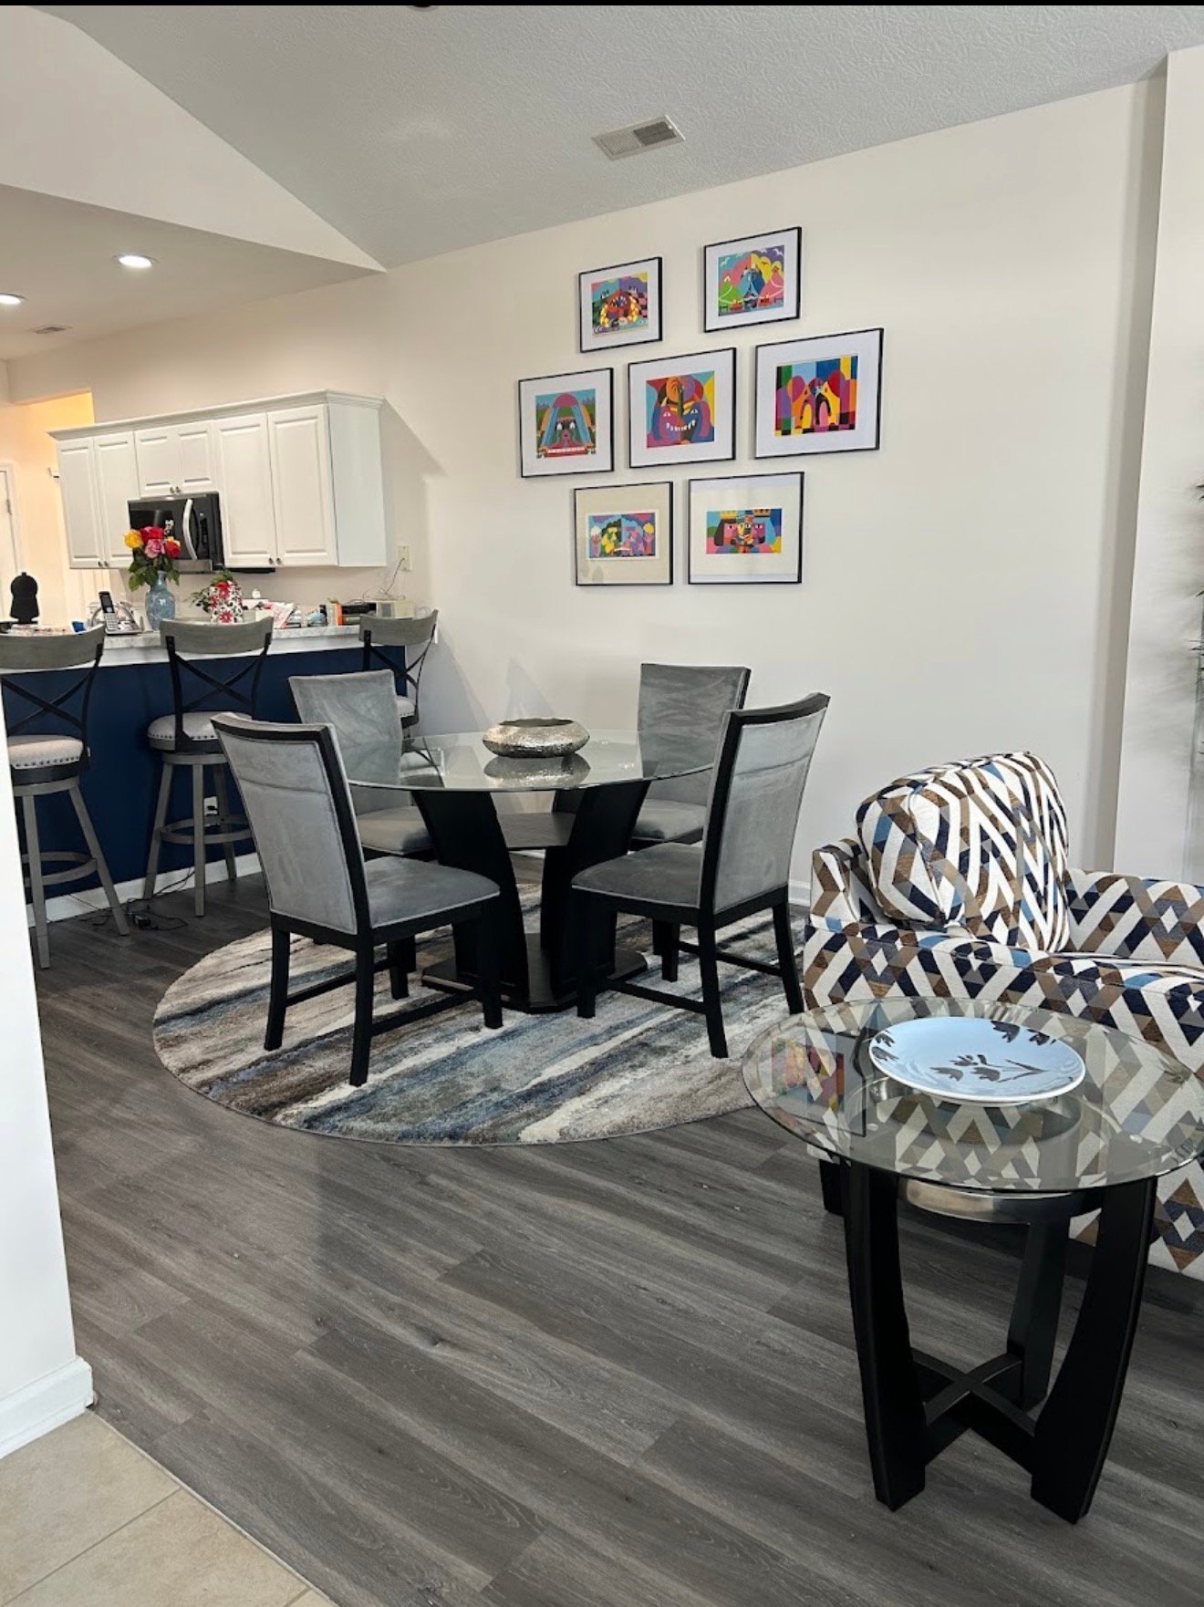
Expressive color and coordinated finishes carry from room to room, with new laundry and pantry spaces supporting daily life alongside the renewed kitchen and bathrooms.
Planning Your Project
You bring
the possibility.
We help shape
the plan.
Three steps, in order. No pressure to move faster than the decisions allow.
Tell us what matters.
Share the rooms, the problems, and the priorities. Photographs already on your phone are enough to start.
Define the work.
Review scope, materials, and pricing so the plan is clear before anything begins.
Move forward with clarity.
Confirm access, scheduling, and communication, then let the work speak for itself.
The Next Chapter